

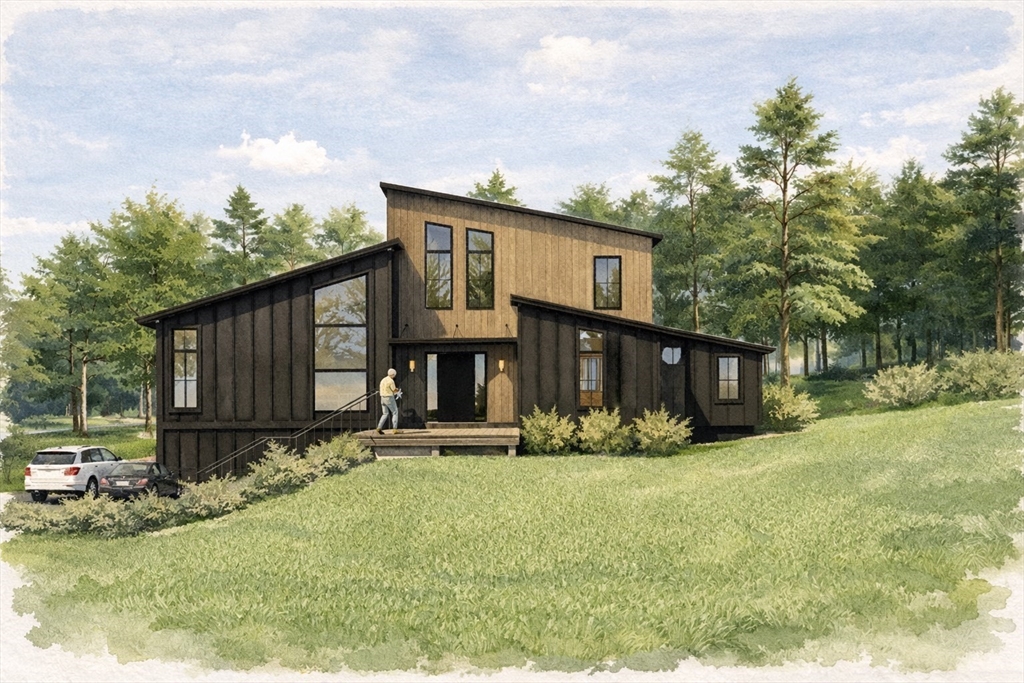


Active
193 Justice Hill Cutoff, Sterling MA 01564
$1,250,000
Estimated $7,865/month Calculator Single Family
4 Bedrooms
Baths
4030
Total Parking: 10 (2 Garage)
38,768 (0.89)
Built in 2026
The Contemporary Cut, an architecturally striking custom residence where timeless design, uncompromising craftsmanship, and industry-leading building science converge to create a new benchmark for modern luxury. Thoughtfully designed to deliver exceptional comfort, efficiency, and indoor air quality this home offers a healthier, quieter, and more sustainable lifestyle. Showcasing over 5,000 square feet of finished space, with approximately 4,030 square feet of conditioned living area, this masterpiece features four bedrooms, three and one-half baths, and an expansive lower level designed for today's evolving lifestyles. Soaring cathedral ceilings, dramatic walls of triple-pane glass, and thoughtfully placed skylights flood the interior with natural light. Every detail carefully curated, from engineered hardwood flooring, custom cabinetry, and premium stone surfaces to refined architectural finishes that create a warm yet sophisticated aesthetic throughout. Designed for everyday living and effortless entertaining, the heart of the home is an open-concept kitchen, dining, and living space anchored by a spectacular chef's kitchen featuring premium paneled Thermador appliances, an oversized island, walk-in butler's pantry, beverage center, and wine cooler. The luxurious first-floor primary suite serves as a private retreat with radiant heated floors, a zero-threshold spa-inspired shower, freestanding soaking tub, dual vanity, expansive walk-in closet with the convenience of secondary in-suite laundry. The finished lower level adds exceptional flexibility with a spacious bonus room ideal for a media room, fitness studio, home office, or guest accommodations, complemented by a full bath, mudroom, abundant storage, dedicated mechanical room, root cellar, and an oversized conditioned garage with dedicated workshop space. Beyond its striking architecture lies a home engineered for generations of exceptional performance. Featuring a low-maintenance exterior, an advanced high-performance building envelope, and premium all-electric mechanical systems powered by Sterling Municipal Light Department, every element has been meticulously designed to maximize energy efficiency, minimize operating and maintenance costs, and deliver an extraordinary level of comfort, durability, and sustainability. The Contemporary Cut is more than a home, it's a performance-driven sanctuary, thoughtfully built to provide lasting value, exceptional comfort, and enduring beauty!
This home has been viewed 25 times
Last Checked: September 16th, 2026 at 11:33am (Source: MLS PIN #73536855)
Garage Parking
Green Features
Air Conditioning
Lead Paint Free
General Information for 193 Justice Hill Cutoff, Sterling MA 01564
Listing ID73536855
Property TypeSingle Family / Detached
Price$1,250,000 ($310.17/SqFt)
StyleColonial
CitySterling
CountyWorcester
Neighborhood(s)
Garage Parking2
ZoningRRF
Year Built2026
Year Built SourceBuilder
Year Built DetailsTo Be Built,Under Construction
Interior Features for 193 Justice Hill Cutoff, Sterling MA 01564
Approximate Living Area Total4030
Living Area Includes BasementYes
Rooms13
Bedrooms4
Primary En Suite BathroomYes
BasementFull
Cooling1, Split
Fireplaces
AppliancesRange
FlooringTile
Electric
Exterior Features for 193 Justice Hill Cutoff, Sterling MA 01564
Approximate Lot Size (Acres)0.89
Approximate Lot Size (Square Feet)38768
Total Parking10 (2 Garage)
Garage Parking2
WaterPrivate
SewerPrivate Sewer
Lot FeaturesGentle Sloping
Parking Features1
Exterior FeaturesPorch
Foundation Materials
Construction MaterialsFrame
Road Frontage Type
Patio & PorchCovered
Roof MaterialAsphalt/fiberglass Shingles
Utility Connections110 Volts
Water Views
Water Views Features
Waterfront0
Waterfront Features
Pool Features
Horse Permitted0
Horse Amenities
Disclosures for 193 Justice Hill Cutoff, Sterling MA 01564
Lead PaintNone
UFFI
Living Area Includes BasementYes
Living Area Disclosure
Building Area SourceOther
Special Listing Conditions
ExclusionsAll Tenant Possessions
Title 5F
Compensation Based On
Financial Information for 193 Justice Hill Cutoff, Sterling MA 01564
Association Fee
Association Fee Frequency
Association Fee Includes
Real Estate Tax1958
Tax Year2025
Assessed Value$151,300
Location Information for 193 Justice Hill Cutoff, Sterling MA 01564
Elementary SchoolHoughton
Middle SchoolChocksett
High SchoolWachusett
Neighborhood(s)
Area AmenitiesWalk/jog Trails
Contact Information for 193 Justice Hill Cutoff, Sterling MA 01564
Agent
Name: Christopher Mackin
Payment Calculator
, Interest
Property Taxes 163.17
Principal & Interest 7702.1
HOA Dues
Exclusive Listing Agent
Hazel & Company
Christopher Mackin
Office Phone