



Active
26 Brookings Dr, Kingston MA 02364
$865,000
Estimated $5,986/month Calculator Single Family
5 Bedrooms
Baths
2900
Total Parking: 4 (1 Garage)
49,658 (1.14)
Built in 1973
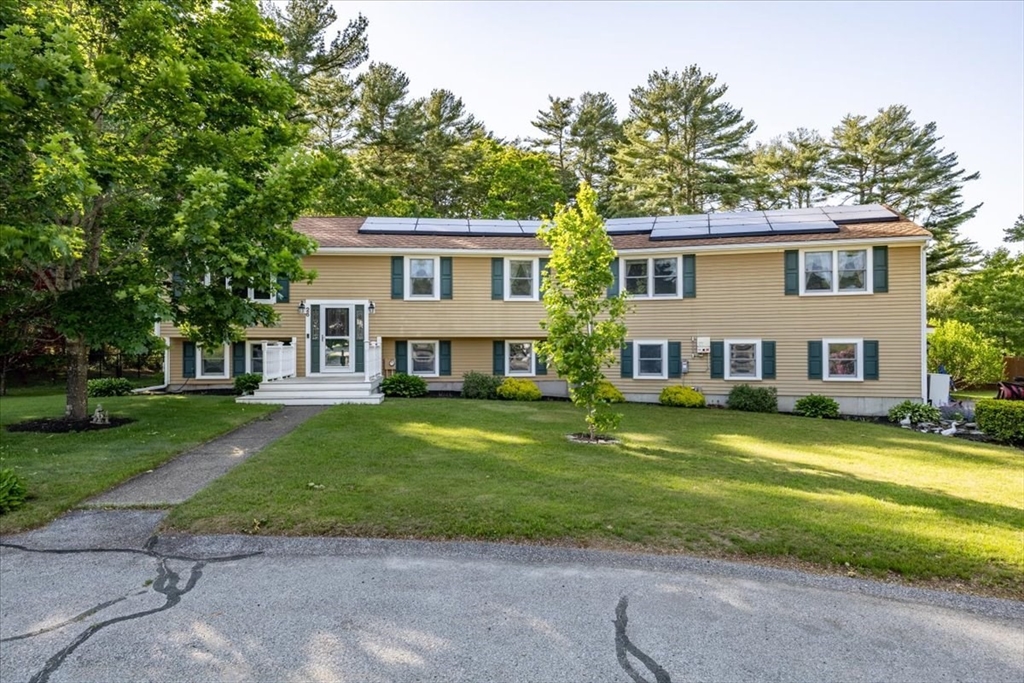
The drive narrows at the end of a quiet cul-de-sac, and the house comes into view with more than an acre of trees around it. Behind it, the land runs down to the Jones River. This is 26 Brookings Drive, an expanded raised ranch on 1.14 acres in Kingston, and the best way to understand it is to picture a day here. It starts on the private deck off the primary suite. Coffee in hand, you watch the light reach the water while the yard is still quiet. Later you walk down to the riverbank, set a kayak in the water from your own backyard, and paddle off without loading a car or checking a launch schedule. Back inside, the updated kitchen sits at the center of the home and opens into the living spaces, so whoever is cooking stays part of the conversation. On cooler evenings a fireplace adds warmth. Five bedrooms and two and a half baths give the home room for guests, a home office, a hobby space, or whatever the week calls for. The finished lower level adds another layer of space that can serve as a media room, a gym, or a place for overnight visitors, and it can change as your needs do. When people come over, everyone ends up on the oversized deck. It looks out over the wooded lot toward the river, and on summer nights it works as an extra room with the sky for a ceiling. The home is already pre-wired for a hot tub, so adding one later is a simple step. The practical side has been looked after. The baths and windows have been updated. Solar panels help offset electric costs, and central air keeps the home comfortable through humid summer weeks. Energy Star rated appliances are in place, and the home is served by a 6-bedroom septic system. An attached one-car garage and paved off-street parking for three cars make daily comings and goings easy for residents and guests alike, even on a busy holiday weekend. Waterfront settings often come with flood zone concerns. This property backs to the river while sitting outside the flood zone, which pairs the view and the access with added peace of mind. The setting is what stays with people after they leave: a cul-de-sac with little through traffic, a wooded acre that feels private, and a river at the edge of the yard where the seasons change in plain view. Spring brings new green along the bank, summer is for the water, fall turns the trees gold, and winter brings a quiet all its own. Come walk the land and the riverbank and picture your first morning on that deck.
This home has been viewed 6 times
Last Checked: October 28th, 2026 at 9:18am (Source: MLS PIN #73536480)
Garage Parking
Air Conditioning
Waterview
Waterfront
Lead Paint Free
General Information for 26 Brookings Dr, Kingston MA 02364
Listing ID73536480
Property TypeSingle Family / Attached
Price$865,000 ($298.28/SqFt)
StyleColonial
CityKingston
CountyPlymouth
Neighborhood(s)
Garage Parking1
ZoningR40
Year Built1973
Year Built SourcePublic Records
Year Built DetailsActual
Interior Features for 26 Brookings Dr, Kingston MA 02364
Approximate Living Area Total2900
Living Area Includes BasementYes
Rooms11
Bedrooms5
Primary En Suite BathroomYes
BasementFull
Cooling1, Split
Fireplaces
AppliancesRange
FlooringTile
Electric220 Volts
Exterior Features for 26 Brookings Dr, Kingston MA 02364
Approximate Lot Size (Acres)1.14
Approximate Lot Size (Square Feet)49658
Total Parking4 (1 Garage)
Garage Parking1
WaterPublic
SewerPublic Sewer
Lot FeaturesGentle Sloping
Parking Features1
Exterior FeaturesPorch
Foundation Materials
Construction MaterialsFrame
Road Frontage Type
Patio & PorchCovered
Roof MaterialAsphalt/fiberglass Shingles
Utility Connections
Water ViewsYes
Water Views FeaturesBay
Waterfront1
Waterfront FeaturesRiver
Pool Features
Horse Permitted0
Horse AmenitiesRiver
Disclosures for 26 Brookings Dr, Kingston MA 02364
Lead PaintNone
UFFI
Living Area Includes BasementYes
Living Area Disclosure
Building Area SourceMeasured
Special Listing Conditions
ExclusionsAll Tenant Possessions
Compensation Based On
Financial Information for 26 Brookings Dr, Kingston MA 02364
Association Fee
Association Fee Frequency
Association Fee Includes
Real Estate Tax7869
Tax Year2026
Assessed Value$613,800
Location Information for 26 Brookings Dr, Kingston MA 02364
Neighborhood(s)
Area Amenities
Contact Information for 26 Brookings Dr, Kingston MA 02364
Agent
Name: John Fortes
Payment Calculator
, Interest
Property Taxes 655.75
Principal & Interest 5329.85
HOA Dues
Exclusive Listing Agent
RE/MAX Synergy
John Fortes
Office Phone