

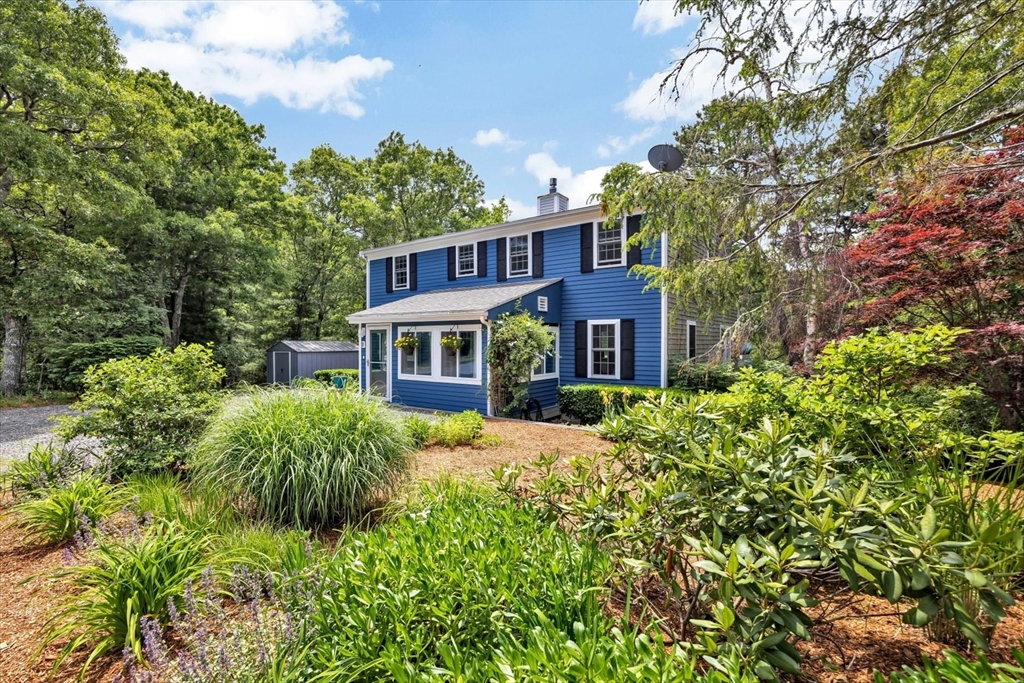


Active
11 Santuit Pond Rd, Mashpee MA 02649
$679,900
Estimated $4,529/month Calculator Single Family
2 Bedrooms
Baths
1764
Total Parking: 4
13,112 (0.30)
Built in 1995
Your Cape Cod Retreat Awaits Welcome to 11 Santuit Pond Rd, a Contemporary Cape offering an ideal blend of refined sophistication and modern comfort. Tucked away in desirable Santuit Pond Estates, this sun-drenched sanctuary is designed for effortless living and seamless outdoor entertaining. Inside, natural light pours into open-concept living spaces anchored by an oversized picture window and two sliding glass doors that frame peaceful woodland views. Step directly onto expansive, private rear decks—an idyllic setting for morning coffee, weekend gatherings, or quiet evenings immersed in nature. The versatile floor plan features two comfortable bedrooms plus a flexible bonus room, perfect for hosting overnight guests, creating a dedicated home office, or tailoring to your lifestyle needs. Beyond your door, nature and outdoor recreation await. Santuit Pond Estates provides neighborhood access to Santuit Pond for kayaking, paddleboarding, boating, and fishing. The community directly borders the 287-acre Santuit Pond Preserve, offering miles of protected hiking trails through pine-oak forests and historic cranberry bogs. A sophisticated yet deeply inviting escape—the ultimate setting to unwind, reconnect with nature, and embrace the quintessential Cape Cod lifestyle.
This home has been viewed 24 times
Last Checked: October 28th, 2026 at 4:58pm (Source: MLS PIN #73535257)
Green Features
Air Conditioning
Waterview
Lead Paint Free
General Information for 11 Santuit Pond Rd, Mashpee MA 02649
Listing ID73535257
Property TypeSingle Family / Attached
Price$679,900 ($385.43/SqFt)
StyleColonial
CityMashpee
CountyBarnstable
MLS AreaMashpee (village)
Neighborhood(s)
Garage Parking0
ZoningR5
Association0
Year Built1995
Year Built SourcePublic Records
Year Built DetailsActual,Renovated Since
Interior Features for 11 Santuit Pond Rd, Mashpee MA 02649
Approximate Living Area Total1764
Living Area Includes BasementNo
Rooms6
Bedrooms2
Primary En Suite BathroomYes
BasementFull
Cooling1, Split
Fireplaces
AppliancesRange
FlooringTile
Electric
Exterior Features for 11 Santuit Pond Rd, Mashpee MA 02649
Approximate Lot Size (Acres)0.3
Approximate Lot Size (Square Feet)13112
Total Parking4
Garage Parking0
WaterPublic,private
SewerPrivate Sewer
Lot FeaturesGentle Sloping
Parking Features1
Exterior FeaturesPorch
Foundation Area1008
Foundation Materials
Construction MaterialsFrame
Road Frontage Type
Patio & PorchCovered
Roof MaterialAsphalt/fiberglass Shingles
Utility Connections110 Volts
Water ViewsNo
Water Views Features
Waterfront0
Waterfront FeaturesRiver
Pool Features
Horse Permitted0
Horse AmenitiesRiver
Disclosures for 11 Santuit Pond Rd, Mashpee MA 02649
Lead PaintNone
UFFINo
Living Area Includes BasementNo
Living Area Disclosure
Building Area SourcePublic Records
Special Listing Conditions
ExclusionsBlack Light Fixture Above Storage Bench In Kitchen.
Title 5A
Compensation Based On
Financial Information for 11 Santuit Pond Rd, Mashpee MA 02649
Association0
Association Fee
Association Fee FrequencyAnnually
Association Fee Includes
Real Estate Tax4073
Tax Year2026
Assessed Value$646,100
Location Information for 11 Santuit Pond Rd, Mashpee MA 02649
Elementary SchoolKenneth Coombs & Quashnet Int
Middle SchoolMashpee Middle
High SchoolMashpee High School
Neighborhood(s)
MLS AreaMashpee (village)
Area AmenitiesWalk/jog Trails
Contact Information for 11 Santuit Pond Rd, Mashpee MA 02649
Agent
Name: Angel Frazier
Payment Calculator
, Interest
Property Taxes 339.42
Principal & Interest 4189.33
HOA Dues
Exclusive Listing Agent
William Raveis R.E. & Home Services
Angel Frazier
Office Phone