

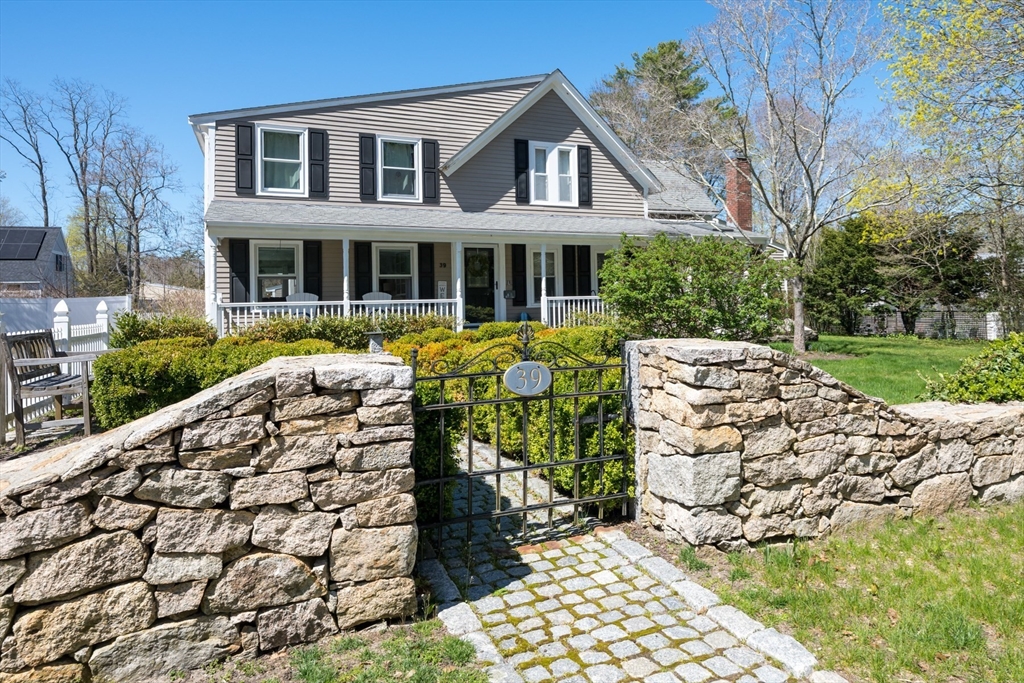


Active
39 Ryder Lane, Marion MA 02738
$1,450,000
Estimated $9,662/month Calculator Single Family
6 Bedrooms
Baths
4345
Total Parking: 15 (3 Garage)
27,442 (0.63)
Built in 1910
Ideally situated in Marion Village, moments from the harbor, beaches, and Tabor Academy, this beautifully updated residence offers more than 4,345 square feet of refined coastal living on a spacious, professionally landscaped lot. Timeless character and thoughtful improvements create an inviting home for elegant entertaining, multigenerational living, and relaxed everyday enjoyment. Sun-filled interiors include a gracious living room with a fireplace, radiant heat, and a new slider opening to an expansive composite deck with recent structural upgrades. The chef’s kitchen features custom cabinetry, stone countertops, a Viking range, wet bar, radiant heat, and a dining area, while the adjoining dining room is warmed by a wood-burning stove. The first-floor primary suite offers laundry, private exterior access, and renovated primary bath. An updated powder room and five additional bedrooms upstairs provide exceptional comfort and flexibility. Outdoor living centers around a spacious new composite deck, heated saltwater Gunite pool with a new filter and recently replaced motor, fenced grounds, hot tub, and cabana bath. Additional highlights include a full-house generator, central air, cedar wine cellar, Sonos system, and a heated detached three-car garage with approximately 473 square feet of finished bonus space, a wet bar, half bath, and potential for an in-law suite or ADU.
This home has been viewed 35 times
Last Checked: October 28th, 2026 at 10:33am (Source: MLS PIN #73535076)
Garage Parking
Air Conditioning
Waterview
Lead Paint Free
General Information for 39 Ryder Lane, Marion MA 02738
Listing ID73535076
Property TypeSingle Family / Detached
Price$1,450,000 ($333.72/SqFt)
StyleColonial
CityMarion
CountyPlymouth
Neighborhood(s)
Garage Parking3
ZoningRes
Year Built1910
Year Built SourcePublic Records
Year Built DetailsActual,Renovated Since
Handicap Access / Features0
Interior Features for 39 Ryder Lane, Marion MA 02738
Approximate Living Area Total4345
Living Area Includes BasementNo
Rooms10
Bedrooms6
Primary En Suite BathroomYes
BasementFull
Cooling1, Split
Fireplaces
AppliancesRange
FlooringTile
Electric220 Volts
Exterior Features for 39 Ryder Lane, Marion MA 02738
Approximate Lot Size (Acres)0.63
Approximate Lot Size (Square Feet)27442
Total Parking15 (3 Garage)
Garage Parking3
WaterPublic
SewerPublic Sewer
Lot FeaturesGentle Sloping
Parking Features1
Exterior FeaturesPorch
Foundation Materials
Construction MaterialsFrame
Approximate Street Frontage147.00
Road Frontage Type
Patio & PorchCovered
Roof MaterialAsphalt/fiberglass Shingles
Utility Connections110 Volts
Water ViewsNo
Water Views Features
Waterfront0
Waterfront FeaturesRiver
Pool FeaturesAssociation
Horse Permitted0
Horse AmenitiesRiver
Disclosures for 39 Ryder Lane, Marion MA 02738
Lead PaintNone
UFFI
Living Area Includes BasementNo
Living Area Disclosure
Building Area SourcePublic Records
Special Listing Conditions
ExclusionsBlack Light Fixture Above Storage Bench In Kitchen.
Compensation Based On
Financial Information for 39 Ryder Lane, Marion MA 02738
Association Fee
Association Fee Frequency
Association Fee Includes
Real Estate Tax8733
Tax Year2025
Assessed Value$937,000
Location Information for 39 Ryder Lane, Marion MA 02738
Elementary SchoolSippican
Middle SchoolOrr Ms
High SchoolOrr Hs
Neighborhood(s)
Area AmenitiesWalk/jog Trails
Contact Information for 39 Ryder Lane, Marion MA 02738
Agent
Name: Erin Hovan
Payment Calculator
, Interest
Property Taxes 727.75
Principal & Interest 8934.44
HOA Dues
Exclusive Listing Agent
Compass
Erin Hovan
Office Phone