



Withdrawn
18 Wood Street, Southborough MA 01772
$1,099,000
Estimated $7,955/month Calculator Single Family
4 Bedrooms
Baths
3344
Total Parking: 7 (2 Garage)
27,878 (0.64)
Built in 1997
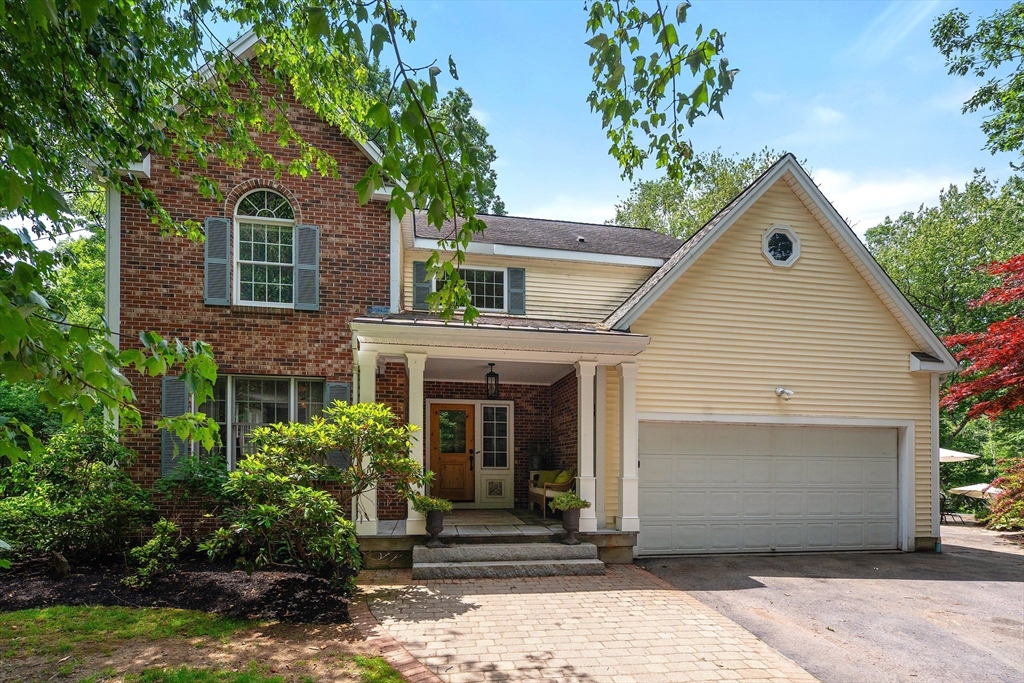
Attention nature lovers! This private waterfront retreat sited on a dead-end street along the Sudbury River offers 4-5 bedrooms, 3.5-baths, and 3,344 SF of refined living and outdoor space that truly feels like a hidden gem. A large deck, renovated bluestone patio, and generous yard all overlooking the river and serene surroundings create a sense of true indoor-outdoor living. Inside, a soaring two-story foyer sets the tone of the gracious residence. The expansive family room opens through glass pocket doors, and the inviting fireplaced dining room with built-ins adds warmth and character. The flexible floor plan offers possibilities - use the formal dining area as a sitting room to enjoy coffee or drinks by the fire. The sprawling kitchen impresses with a granite island, eat-in peninsula, cooktop, wall oven, and full wall of pantry storage. The primary suite features a window seat with panoramic views, three walk-in closets, and a Restoration Hardware-inspired remodeled bathroom with soaking tub, HEATED FLOOR, tiled shower, and double vanity. Upstairs, three additional large bedrooms and laundry complete the second floor. The versatile lower level offers a large bonus room plus a potential bedroom, gym, or home office space and remodeled full bath – great for a guest suite or multi-generational living. The 2-car attached garage offers direct access to the main living area for supreme convenience. More than a home - this is a lifestyle of nature, privacy, and elevated living - all within proximity to Hopkinton State Park, Commuter Rail, Rt. 9, Mass Pike, 495, and Southborough's highly-regarded public and private schools. Recent updates include high efficiency heat pump HVAC system (2022), luxury primary bath remodel, powder room remodel, dishwasher (2026), fridge (2023), renovated bluestone patio, and refreshed carpeting throughout second floor and stair runner (2026). Hardwood floors will be refinished Sept. 2026.
This home has been viewed 30 times
Last Checked: October 2nd, 2026 at 4:30am (Source: MLS PIN #73535012)
Garage Parking
Air Conditioning
Waterview
Waterfront
Lead Paint Free
General Information for 18 Wood Street, Southborough MA 01772
Listing ID73535012
Property TypeSingle Family / Detached
Price$1,099,000 ($328.65/SqFt)
StyleColonial
CitySouthborough
CountyWorcester
Neighborhood(s)
Garage Parking2
ZoningRB
Year Built1997
Year Built SourcePublic Records
Year Built DetailsApproximate
Handicap Access / Features0
Interior Features for 18 Wood Street, Southborough MA 01772
Approximate Living Area Total3344
Living Area Includes BasementYes
Rooms9
Bedrooms4
Primary En Suite BathroomYes
BasementFull
Cooling1, Split
Fireplaces
AppliancesRange
FlooringTile
Electric220 Volts
Exterior Features for 18 Wood Street, Southborough MA 01772
Approximate Lot Size (Acres)0.64
Approximate Lot Size (Square Feet)27878
Total Parking7 (2 Garage)
Garage Parking2
WaterPrivate
SewerPrivate Sewer
Lot FeaturesGentle Sloping
Parking Features1
Exterior FeaturesPorch
Foundation Materials
Construction MaterialsFrame
Road Frontage Type
Patio & PorchCovered
Roof MaterialAsphalt/fiberglass Shingles
Utility Connections
Water ViewsYes
Water Views FeaturesBay
Waterfront1
Waterfront FeaturesRiver
Pool Features
Horse Permitted0
Horse AmenitiesRiver
Disclosures for 18 Wood Street, Southborough MA 01772
Lead PaintNone
UFFI
Living Area Includes BasementYes
Living Area Disclosure
Building Area SourceOther
Special Listing Conditions
ExclusionsAppliances
Title 5A
Compensation Based On
Financial Information for 18 Wood Street, Southborough MA 01772
Association Fee
Association Fee Frequency
Association Fee Includes
Real Estate Tax14199
Tax Year2026
Assessed Value$988,800
Location Information for 18 Wood Street, Southborough MA 01772
Elementary SchoolFinn / Woodward / Neary
Middle SchoolTrottier
High SchoolArhs
Neighborhood(s)
Area AmenitiesWalk/jog Trails
Contact Information for 18 Wood Street, Southborough MA 01772
Agent
Name: Annie Pfaff
Payment Calculator
, Interest
Property Taxes 1183.25
Principal & Interest 6771.69
HOA Dues
Exclusive Listing Agent
Gibson Sotheby's International Realty
Annie Pfaff
Office Phone