

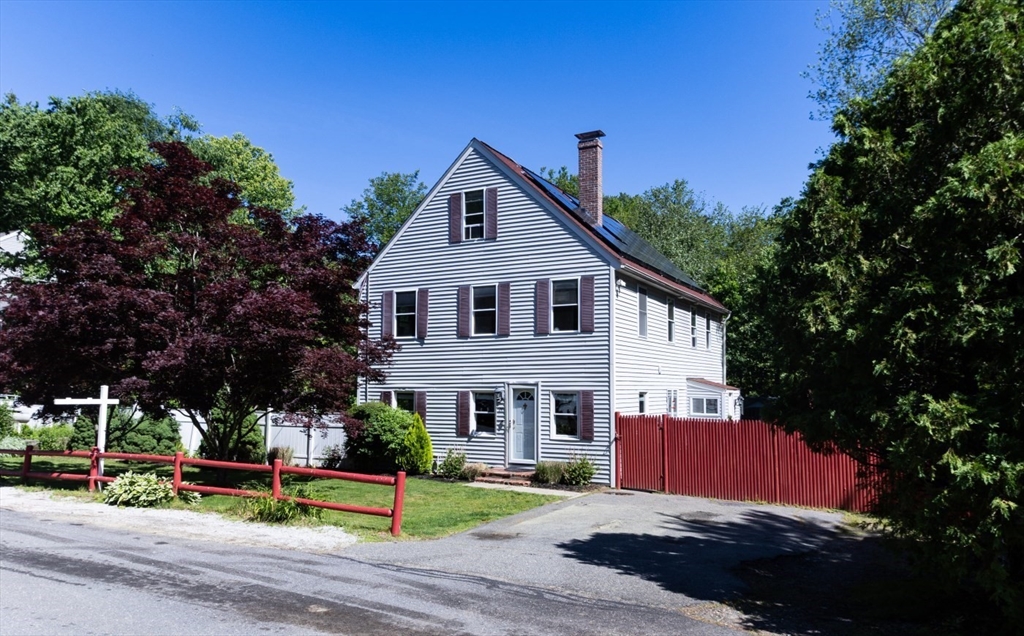


Active
24 Birchwood Ave, Sudbury MA 01776
$749,000
Estimated $5,476/month Calculator Single Family
3 Bedrooms
Baths
2484
Total Parking: 6
14,810 (0.34)
Built in 1940
Welcome to Pine Lakes! Nestled in one of the area's most desirable neighborhoods, this colonial offers timeless charm and endless potential. Main level features functional floor plan with home office and full bath. Upstairs, a spacious primary suite complete with walk-in closet, full bath, and seasonal winter water views. Two additional generously sized bedrooms and a third full bath provide plenty of space for family and visitors. Finished attic adds over 600 square feet of versatile living space, perfect for a playroom, home gym, media room, or hobby area. The attic also offers a large amount of storage. Outside, enjoy a private backyard with a zip line for endless fun. Outdoor enthusiasts will love the unbeatable location, easy access to kayaking, fishing, biking, and scenic walks. Situated around the corner from Willis Pond, Haskell Field and Fairbanks Community Center, this home offers the perfect blend of recreation, nature, and neighborhood living.
This home has been viewed 35 times
Last Checked: October 21st, 2026 at 8:18am (Source: MLS PIN #73534835)
Air Conditioning
Waterview
Lead Paint Free
General Information for 24 Birchwood Ave, Sudbury MA 01776
Listing ID73534835
Property TypeSingle Family / Detached
Price$749,000 ($301.53/SqFt)
StyleColonial
CitySudbury
CountyMiddlesex
Neighborhood(s)
Garage Parking0
ZoningRESA
Year Built1940
Year Built SourcePublic Records
Year Built DetailsActual
Interior Features for 24 Birchwood Ave, Sudbury MA 01776
Approximate Living Area Total2484
Living Area Includes BasementYes
Rooms10
Bedrooms3
Primary En Suite BathroomYes
BasementFull
Cooling1, Split
Fireplaces
AppliancesRange
FlooringTile
Electric
Exterior Features for 24 Birchwood Ave, Sudbury MA 01776
Approximate Lot Size (Acres)0.34
Approximate Lot Size (Square Feet)14810
Total Parking6
Garage Parking0
WaterPublic
SewerPrivate Sewer
Lot FeaturesGentle Sloping
Parking Features1
Exterior FeaturesPorch
Foundation Materials
Construction Materials
Road Frontage Type
Patio & PorchCovered
Roof MaterialAsphalt/fiberglass Shingles
Utility Connections
Water ViewsNo
Water Views Features
Waterfront0
Waterfront FeaturesRiver
Pool Features
Horse Permitted0
Horse AmenitiesRiver
Disclosures for 24 Birchwood Ave, Sudbury MA 01776
Lead PaintNone
UFFI
Living Area Includes BasementYes
Living Area Disclosure
Building Area SourcePublic Records
Special Listing Conditions
ExclusionsBlack Light Fixture Above Storage Bench In Kitchen.
Title 5B
Compensation Based On
Financial Information for 24 Birchwood Ave, Sudbury MA 01776
Association Fee
Association Fee Frequency
Association Fee Includes
Real Estate Tax10326
Tax Year2026
Assessed Value$735,100
Location Information for 24 Birchwood Ave, Sudbury MA 01776
Elementary SchoolPeter Noyes
Middle SchoolCurtis Middle School
High SchoolLincoln-Sudbury
Neighborhood(s)
Area AmenitiesWalk/jog Trails
Contact Information for 24 Birchwood Ave, Sudbury MA 01776
Agent
Name: Paul Fioretti
Team Members
Payment Calculator
, Interest
Property Taxes 860.5
Principal & Interest 4615.1
HOA Dues
Exclusive Listing Agent
Berkshire Hathaway HomeServices Commonwealth Real Estate
Paul Fioretti
Office Phone