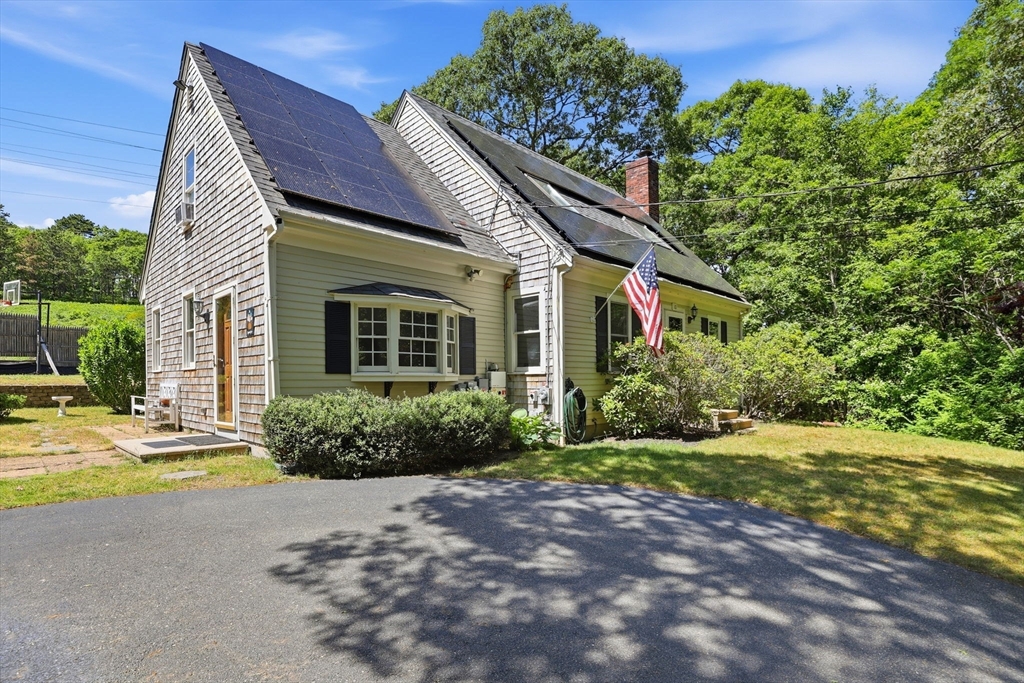
This home offers a range of indoor and outdoor features, along with the opportunity to personalize and make updates over time. Outside, the property includes an in-ground pool, recreation court, deck, screened outdoor living area, outdoor shower, open yard space, and two sheds, one of which has electricity. The 1.16-acre setting provides additional space and privacy. Inside, the home features a first-floor bedroom, cathedral ceilings, natural light, and a finished walkout lower level offering additional usable space. Additional features include a high-efficiency Burnham boiler, a Culligan water filtration system, a natural gas Generac standby generator, a solar system with Tesla battery backup, and Title V septic updates underway. Conveniently located near Wequaquet Lake, the Mid-Cape Highway, Service Road, shopping, dining, and area amenities, this property offers buyers the opportunity to enjoy its existing features while making it their own.
This home has been viewed 111 times
Last Checked: August 6th, 2026 at 4:34am (Source: MLS PIN #73526137)
Air Conditioning
Waterview
Lead Paint Free
General Information for 10 Marthas Way, Barnstable MA 02632
Listing ID73526137
Property TypeSingle Family / Detached
Price$699,000 ($265.58/SqFt)
StyleColonial
CityBarnstable
CountyBarnstable
Neighborhood(s)
Garage Parking0
Zoning1
Year Built1990
Year Built SourcePublic Records
Year Built DetailsApproximate,Renovated Since
Interior Features for 10 Marthas Way, Barnstable MA 02632
Approximate Living Area Total2632
Living Area Includes BasementYes
Rooms7
Bedrooms3
Primary En Suite BathroomYes
BasementFull
CoolingSplit
Fireplaces
AppliancesRange
FlooringTile
Electric
Exterior Features for 10 Marthas Way, Barnstable MA 02632
Approximate Lot Size (Acres)1.16
Approximate Lot Size (Square Feet)50530
Total Parking6
Garage Parking0
WaterPrivate
SewerPrivate Sewer
Lot FeaturesGentle Sloping
Parking Features1
Exterior FeaturesPorch
Foundation Materials
Construction Materials
Road Frontage Type
Patio & PorchCovered
Roof MaterialAsphalt/fiberglass Shingles
Utility Connections
Water ViewsNo
Water Views Features
Waterfront0
Waterfront FeaturesRiver
Pool FeaturesAssociation
Horse Permitted0
Horse AmenitiesRiver
Disclosures for 10 Marthas Way, Barnstable MA 02632
Lead PaintNone
UFFI
Living Area Includes BasementYes
Living Area Disclosure
Building Area SourcePublic Records
Special Listing Conditions
ExclusionsBlack Light Fixture Above Storage Bench In Kitchen.
Title 5D
Compensation Based On
Financial Information for 10 Marthas Way, Barnstable MA 02632
Association Fee
Association Fee Frequency
Association Fee Includes
Real Estate Tax6110
Tax Year2025
Assessed Value$654,200
Location Information for 10 Marthas Way, Barnstable MA 02632
Neighborhood(s)
Area AmenitiesWalk/jog Trails
Contact Information for 10 Marthas Way, Barnstable MA 02632