



Pending
58 Shirley Road, Raynham MA 02767
$1,100,000
Estimated $7,680/month Calculator Single Family
4 Bedrooms
Baths
3721
Total Parking: 11 (3 Garage)
47,493 (1.09)
Built in 1996
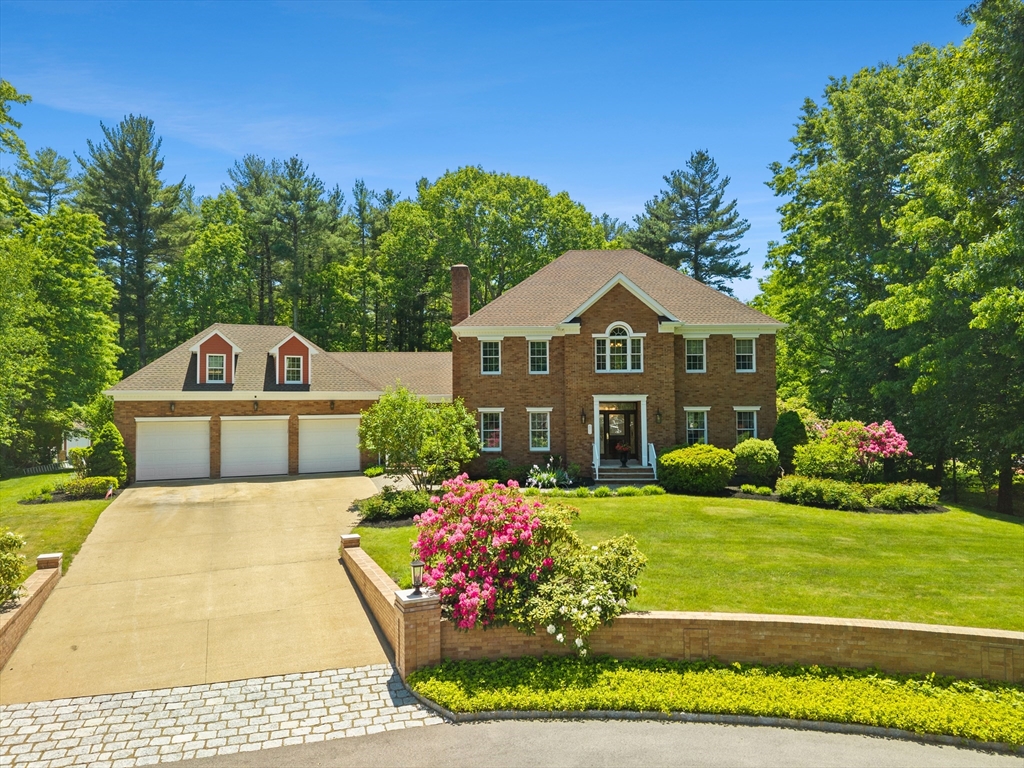
Tucked away on a cul-de-sac and set on 1.09 PRIVATE ACRES, this custom Georgian Colonial offers over 3,700 sq. ft. of exceptional craftsmanship rarely found today. Built with STRUCTURAL STEEL BEAMS and steel columns, this home was engineered to a commercial-grade standard that would be extraordinarily expensive to duplicate. Quality is evident throughout with a BRICK FRONT, CEDAR clapboards, ANDERSEN windows and French doors, 9' ceilings, custom moldings, OAK FLOORS with mahogany inlays, California Closets, five-zone heat, two-zone A/C, central vacuum, security system, WHOLE-HOUSE GENERATOR, walk-up attic, and a finished office above the 3-CAR GARAGE WITH CAR LIFT. Outside, enjoy a 16' x 46' STAMPED CONCRETE PATIO overlooking the PRIVATE backyard, along with a 12' x 16' storage shed for additional space. The spacious kitchen features BIRCH cabinetry, GRANITE counters, and an 8' island, while the primary suite offers marble finishes and a JACUZZI tub. Major improvements include a NEW 35-YEAR ROOF (2024), NEW A/C CONDENSERS (2025), and a BRAND-NEW SEPTIC SYSTEM to be installed before closing. A home of this size, quality, and construction would cost substantially more to build today.
This home has been viewed 123 times
Last Checked: October 3rd, 2026 at 8:08am (Source: MLS PIN #73533470)
Garage Parking
Green Features
Air Conditioning
Waterview
Lead Paint Free
General Information for 58 Shirley Road, Raynham MA 02767
Listing ID73533470
Property TypeSingle Family / Detached
Price$1,100,000 ($295.62/SqFt)
StyleColonial
CityRaynham
CountyBristol
Neighborhood(s)
Garage Parking3
ZoningRes
Year Built1996
Year Built SourcePublic Records
Year Built DetailsApproximate
Interior Features for 58 Shirley Road, Raynham MA 02767
Approximate Living Area Total3721
Living Area Includes BasementNo
Rooms7
Bedrooms4
Primary En Suite BathroomYes
BasementFull
Cooling1, Split
Fireplaces
AppliancesRange
FlooringTile
Electric220 Volts
Exterior Features for 58 Shirley Road, Raynham MA 02767
Approximate Lot Size (Acres)1.09
Approximate Lot Size (Square Feet)47493
Total Parking11 (3 Garage)
Garage Parking3
WaterPublic
SewerPrivate Sewer
Lot FeaturesGentle Sloping
Parking Features1
Exterior FeaturesPorch
Foundation Materials
Construction MaterialsFrame
Approximate Street Frontage165.00
Road Frontage Type
Patio & PorchCovered
Roof MaterialAsphalt/fiberglass Shingles
Utility Connections110 Volts
Water ViewsNo
Water Views Features
Waterfront0
Waterfront Features
Pool Features
Horse Permitted0
Horse Amenities
Disclosures for 58 Shirley Road, Raynham MA 02767
Lead PaintNone
UFFINo
Living Area Includes BasementNo
Living Area Disclosure
Building Area SourcePublic Records
Special Listing Conditions
ExclusionsBlack Light Fixture Above Storage Bench In Kitchen.
Title 5F
Compensation Based On
Financial Information for 58 Shirley Road, Raynham MA 02767
Association Fee
Association Fee Frequency
Association Fee Includes
Real Estate Tax10823
Tax Year2025
Assessed Value$894,500
Location Information for 58 Shirley Road, Raynham MA 02767
Elementary SchoolLaliberte
Middle SchoolRaynham
High SchoolBridgewater-Raynham
Neighborhood(s)
Area AmenitiesWalk/jog Trails
Contact Information for 58 Shirley Road, Raynham MA 02767
Payment Calculator
, Interest
Property Taxes 901.92
Principal & Interest 6777.85
HOA Dues
Exclusive Listing Agent
Century 21 Realty Network
AJ Andrews
Office Phone