



Canceled
36 Loomis # 103, Bedford MA 01730
$1,250,000
Estimated $16,035/month Calculator Condo
4 Bedrooms
Baths
2360
Total Parking: 4 (1 Garage)
Built in 2026
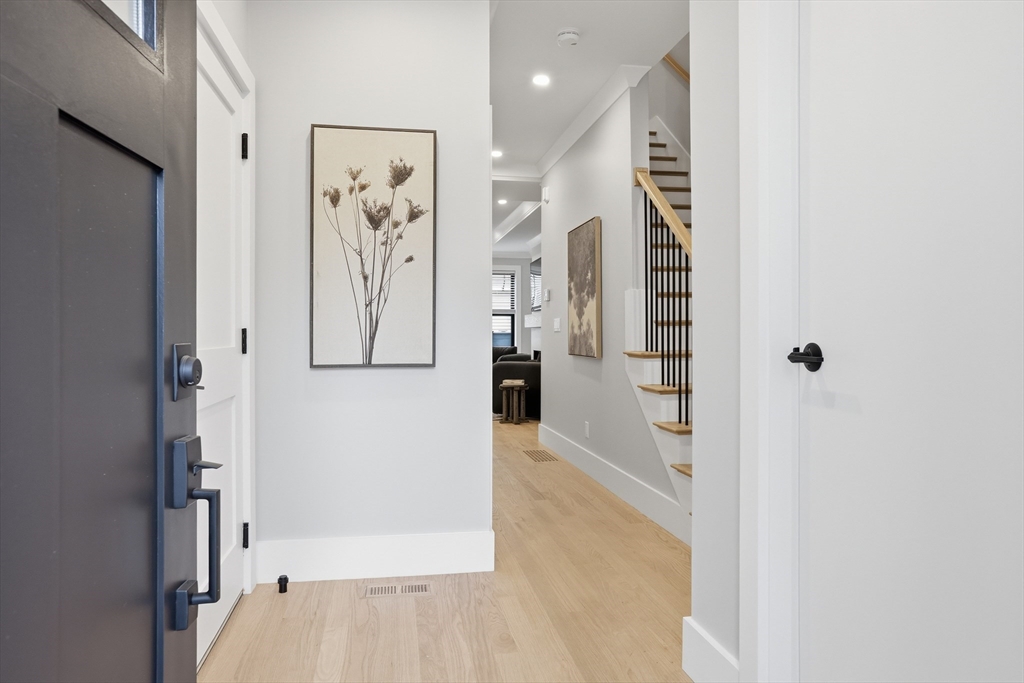
Additional residences and floor plans are available; please visit the property website for further details.Ideally positioned in the heart of Bedford Center, this beautifully appointed townhome offers a sophisticated blend of architectural detail, refined finishes, and effortless everyday living. An expansive open-concept design creates a seamless flow between living, dining, and kitchen spaces, complemented by a warm, neutral palette of crisp white millwork, natural stone, rich hardwood floors, and a striking fireplace. Exceptional craftsmanship and thoughtful detailing are evident throughout.Distinctive features include elegant crown molding, black Andersen windows, a main-level powder room, convenient second-floor laundry, and a versatile lower level with a full bathroom, ideal for a home office, media room, gym, or guest suite. The floor plan also accommodates an elevator upgrade, offering an additional level of convenience and accessibility.The private, fenced-in yard and adjoining patio provide a natural extension of the interior living spaces, offering a tranquil setting for outdoor dining and entertaining. The spacious primary suite features a beautifully finished en-suite bath with a frameless glass shower, dual vanities, and radiant-heated flooring. Three additional bedrooms provide flexibility for family, guests, or dedicated home office space. Additional baths are thoughtfully appointed with quartz-topped vanities and beautifully tiled tub/shower surrounds.Professionally managed to provide a truly low-maintenance lifestyle, the community includes snow removal, exterior maintenance, and landscaping, allowing residents to enjoy the property without the demands of ongoing upkeep. Ideally located just 12 miles from Boston, this exceptional residence offers an elevated living experience in a highly desirable setting, with the convenience of both village amenities and easy access to the city.
This home has been viewed 152 times
Last Checked: October 29th, 2026 at 4:35am (Source: MLS PIN #73532520)
Garage Parking
Green Features
Air Conditioning
Waterview
Lead Paint Free
General Information for 36 Loomis # 103, Bedford MA 01730
Listing ID73532520
Property TypeCondominium
Price1250000 ($529.66/SqFt)
Building Style2/3 Family
CityBedford
CountyMiddlesex
Neighborhood(s)
Total Parking4 (1 Garage)
Unit Level1
Levels in Unit3
Year Built2026
Year Built SourceBuilder
Year Built DetailsActual,Finished, Never Occupied
Building Construction Status
ZoningRS
Unit Features for 36 Loomis # 103, Bedford MA 01730
Approximate Living Area Total2360
Living Area Includes BasementYes
Rooms6
Bedrooms4
Primary En Suite BathroomYes
BasementFull
Cooling1, Split
LaundryArchway
Fireplaces
Outdoor SpaceNo
FlooringTile
Electric220 Volts
AppliancesRange
Condo Association Features for 36 Loomis # 103, Bedford MA 01730
Complex NameThe Residences At Liberty Square
Pet PolicyNot Allowed
Building ManagementDeveloper Advisory Board
Building Construction Status
Number of Units14
Year Built2026
Year Built DetailsActual,Finished, Never Occupied
Year Built SourceBuilder
WaterPublic
SewerPublic Sewer
Parking Features1
Building Amenities
Disclosures for 36 Loomis # 103, Bedford MA 01730
Lead PaintNone
UFFINo
Living Area Includes BasementYes
Living Area Disclosure
Building Area SourcePlans
Special Listing Conditions
ExclusionsBlack Light Fixture Above Storage Bench In Kitchen.
Compensation Based On
Documents AvailablePerc Test
Financial Information for 36 Loomis # 103, Bedford MA 01730
Association Fee
Optional Fee0
Association Fee IncludesLandscaping
Optional Fee Includes
Association Fee FrequencyMonthly
Assessed Value$99,999
Real Estate Tax99999
Tax Year2026
Location Information for 36 Loomis # 103, Bedford MA 01730
Elementary SchoolDavis/Lane
Middle SchoolJohn Glenn
High SchoolBedford High School
Neighborhood(s)
Area AmenitiesWalk/jog Trails
Contact Information for 36 Loomis # 103, Bedford MA 01730
Agent
Name: Andrea Jackson
Team Members
Payment Calculator
, Interest
Property Taxes 8333.25
Principal & Interest 7702.1
HOA Dues
Exclusive Listing Agent
Barrett Sotheby's International Realty
Andrea Jackson
Office Phone