



Canceled
24 Rawson St # 2, Boston MA 02125
$749,000
Estimated $5,373/month Calculator Condo
2 Bedrooms
Baths
1308
Total Parking: 2 (1 Garage)
Built in 2016
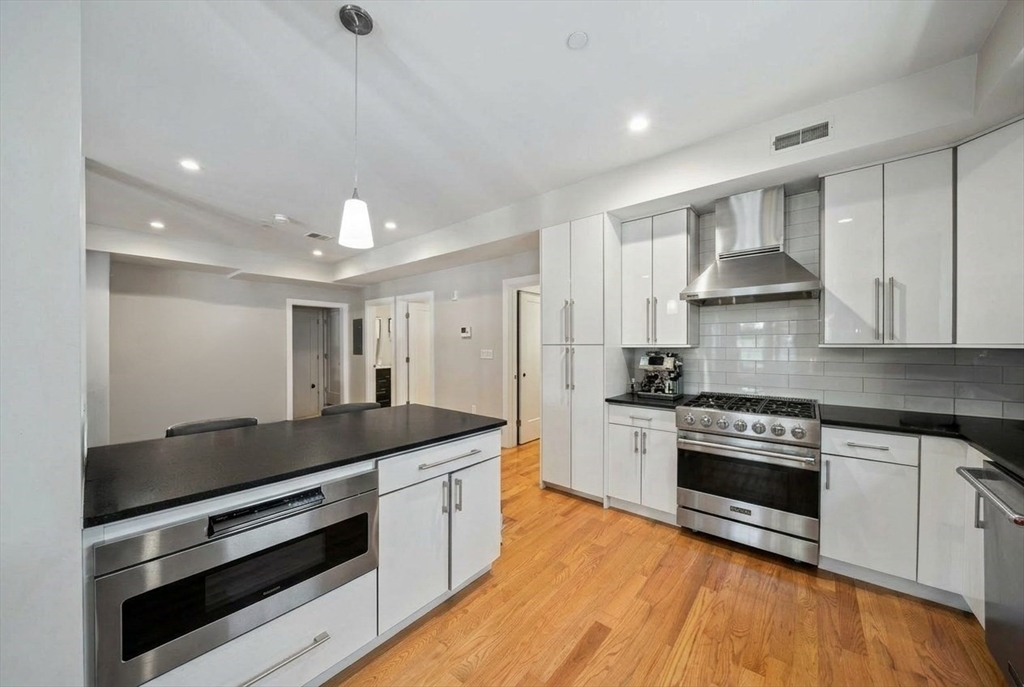
Deeded garage parking, step-free entry and true single-level living in a 2016-built corner unit at the end of a quiet dead-end street in Dorchester's Polish Triangle. Minutes to the Andrew Square Red Line and I-93, with South Bay, Dorchester Brewing and Carson Beach close by. An exterior lift from street level to the front deck means no stairs between the sidewalk and your front door, a rare find in a neighborhood of walk-ups. Inside, the open floor plan runs the full width of the building with windows on three sides and a bay in the living room. The kitchen is built for cooking, with custom cabinetry, a large island with breakfast seating, a full suite of Viking stainless appliances, a gas range, and a microwave drawer. The dining area sits between the kitchen and living room so the whole space works as one. Both bedrooms are en suite with fitted closets. The primary has a walk-in closet and a glass shower bath finished in stone and tile. The second bath has a tub. A private balcony opens off the living area. In-unit laundry, central air, recessed lighting throughout and hardwood floors. Extra storage in the garage level. The seven-unit association is self-managed, pet-friendly, and carries no special assessments. A low monthly fee of $319 covers water, sewer, master insurance, exterior maintenance, snow removal and road maintenance. Buyers get real value here compared with anything similar across the line in South Boston.
This home has been viewed 74 times
Last Checked: October 14th, 2026 at 4:31am (Source: MLS PIN #73531087)
Garage Parking
Air Conditioning
Lead Paint Free
Accessible Features
General Information for 24 Rawson St # 2, Boston MA 02125
Listing ID73531087
Property TypeCondominium
Price749000 ($572.63/SqFt)
Building Style2/3 Family
CityBoston
CountySuffolk
MLS AreaDorchester
Neighborhood(s)
Total Parking2 (1 Garage)
Unit Level1
Levels in Unit1
Year Built2016
Year Built SourcePublic Records
Year Built DetailsActual
Building Construction StatusReady for Occupancy
ZoningCD
Unit Features for 24 Rawson St # 2, Boston MA 02125
Approximate Living Area Total1308
Living Area Includes BasementNo
Rooms5
Bedrooms2
Primary En Suite BathroomYes
BasementFull
Cooling1, Split
LaundryArchway
Fireplaces
Outdoor SpaceNo
FlooringTile
Electric220 Volts
AppliancesRange
Condo Association Features for 24 Rawson St # 2, Boston MA 02125
Complex Name24 Rawson Street Condominium
Pet PolicyNot Allowed
Building ManagementDeveloper Advisory Board
Building Construction StatusReady for Occupancy
Number of Units7
Units Owner Occupied7
Year Built2016
Year Built DetailsActual
Year Built SourcePublic Records
WaterPublic
SewerPublic Sewer
Parking Features1
Building Amenities
Disclosures for 24 Rawson St # 2, Boston MA 02125
Lead PaintNone
UFFI
Living Area Includes BasementNo
Living Area Disclosure
Building Area SourcePublic Records
Special Listing Conditions
ExclusionsBlack Light Fixture Above Storage Bench In Kitchen.
Owner Occupancy SourceOwner
Compensation Based On
Documents AvailablePerc Test
Financial Information for 24 Rawson St # 2, Boston MA 02125
Association Fee
Optional Fee0
Association Fee IncludesLandscaping
Optional Fee Includes
Association Fee FrequencyMonthly
Assessed Value$785,300
Real Estate Tax9094
Tax Year2025
Location Information for 24 Rawson St # 2, Boston MA 02125
Elementary SchoolBps
Middle SchoolBps
High SchoolBps
Neighborhood(s)
MLS AreaDorchester
Area AmenitiesWalk/jog Trails
Contact Information for 24 Rawson St # 2, Boston MA 02125
Payment Calculator
, Interest
Property Taxes 757.83
Principal & Interest 4615.1
HOA Dues
Exclusive Listing Agent
SelectRE Boston
Declan O'Toole
Office Phone