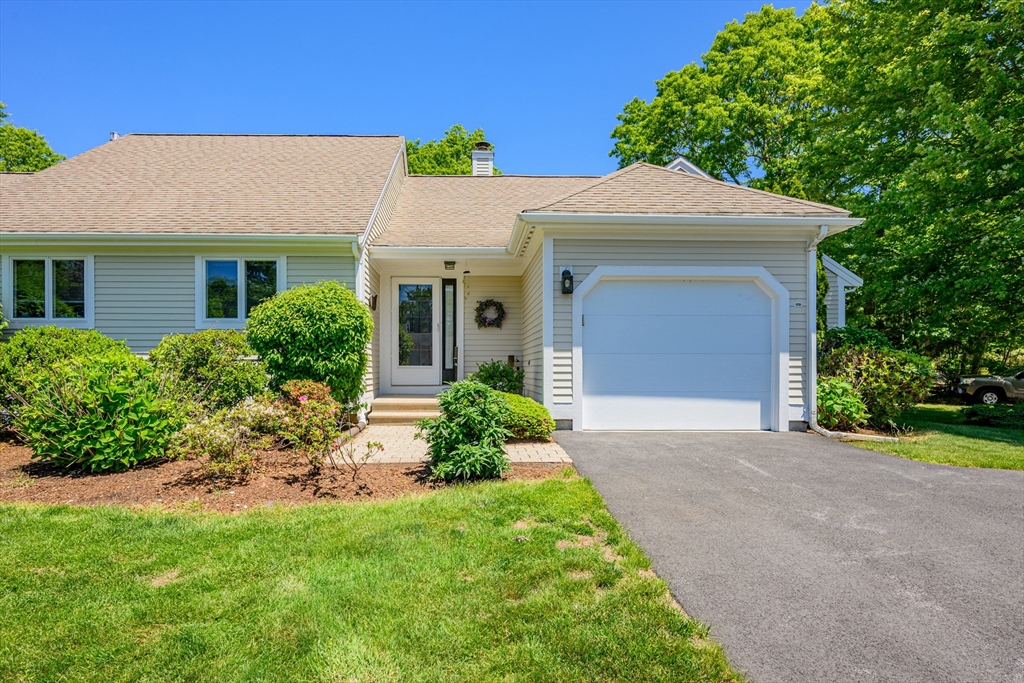
Location, Location, Location!!! From the moment you pull into the unique circular driveway, this Providence-style condo in Southport welcomes you w/ an air of effortless elegance.Inside, the open-concept layout is defined by cathedral ceilings, hardwood floors throughout & a gas fireplace. Just beyond the french door, you step outside onto a brand-new composite deck, your own private sanctuary overlooking a tranquil curtain of mature trees. Situated on a prime corner lot, the home offers ample yard space & sits just steps from the trail leading to John's Pond.Thoughtfully designed for main-level living, the primary suite features cathedral ceilings & a walk-in closet. Downstairs, the massive finished basement opens up a world of possibilities, complete w/ custom built-ins & storage capacity. You can move in with total peace of mind knowing the big ticket items, furnace, AC, & hot water heater were all updated in 2016.
This home has been viewed 18 times
Last Checked: September 16th, 2026 at 11:53am (Source: MLS PIN #73531561)
Garage Parking
Air Conditioning
Lead Paint Free
General Information for 1 Sandview Ter # 1, Mashpee MA 02649
Listing ID73531561
Property TypeCondominium
Price549900 ($235.71/SqFt)
Building Style2/3 Family
CityMashpee
CountyBarnstable
Neighborhood(s)
Total Parking6 (1 Garage)
Unit Level1
Levels in Unit1
Year Built2001
Year Built SourcePublic Records
Year Built DetailsActual
Building Construction StatusReady for Occupancy
ZoningR3
Unit Features for 1 Sandview Ter # 1, Mashpee MA 02649
Approximate Living Area Total2333
Living Area Includes BasementYes
Rooms4
Bedrooms2
Primary En Suite BathroomYes
BasementFull
Cooling1, Split
Laundry
Fireplaces
Outdoor Space
FlooringTile
Electric
Appliances
Condo Association Features for 1 Sandview Ter # 1, Mashpee MA 02649
Complex NameSouthport
Pet PolicyAllowed
Building ManagementDeveloper Advisory Board
Building Construction StatusReady for Occupancy
Number of Units750
Year Built2001
Year Built DetailsActual
Year Built SourcePublic Records
WaterPublic
SewerOther
Parking Features1
Building AmenitiesBeach Rights
Disclosures for 1 Sandview Ter # 1, Mashpee MA 02649
Lead PaintNone
UFFI
Living Area Includes BasementYes
Living Area Disclosure
Building Area SourcePublic Records
Special Listing Conditions
ExclusionsBlack Light Fixture Above Storage Bench In Kitchen.
Compensation Based On
Documents Available
Financial Information for 1 Sandview Ter # 1, Mashpee MA 02649
Association Fee
Optional Fee0
Association Fee IncludesLandscaping
Optional Fee Includes
Association Fee FrequencyMonthly
Assessed Value$500,200
Real Estate Tax3311
Tax Year2025
Location Information for 1 Sandview Ter # 1, Mashpee MA 02649
Neighborhood(s)
Area Amenities
Contact Information for 1 Sandview Ter # 1, Mashpee MA 02649