



Active
51 Deer Path # 51, Hudson MA 01749
$969,000
Estimated $7,020/month Calculator Condo
3 Bedrooms
Baths
3775
Total Parking: 8 (2 Garage)
Built in 2004
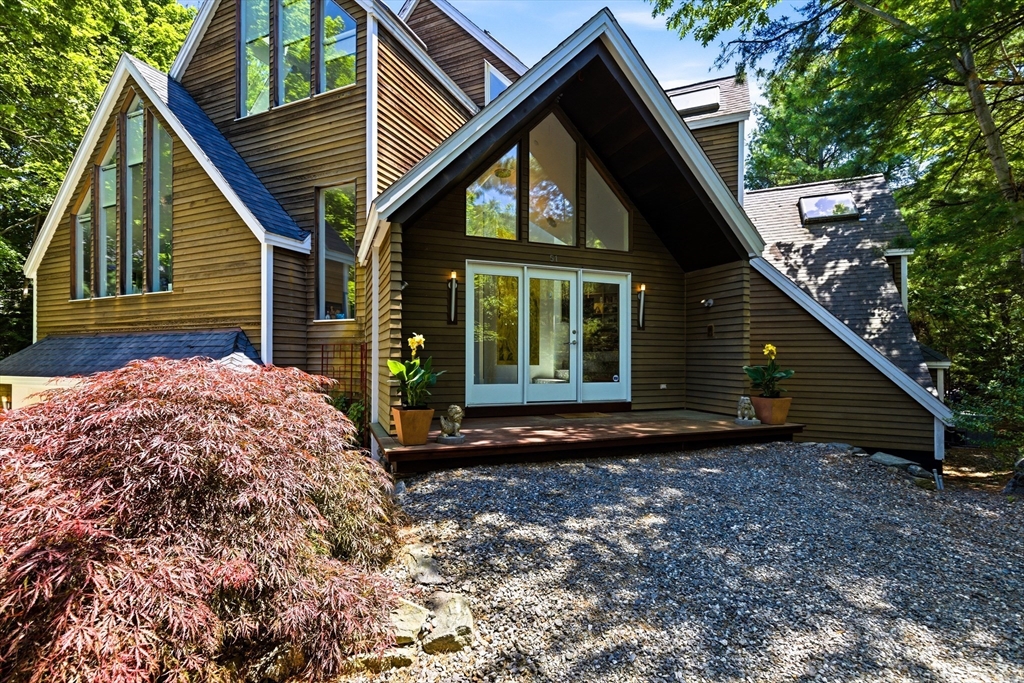
Extraordinary custom townhouse w/ private elevator at Award Winning Deer Path Farms. The best of both worlds - a tucked away private townhouse with all exterior maintenance covered by well-managed association. Originally built in 2004 for a Massachusetts Governor & U.S. Ambassador, this one-of-a-kind home features spectacular architectural & design details throughout — including a grand foyer with Italian granite, a stunning Valcucine designer kitchen, soaring windows + 14 skylights, and a private elevator. Main level features an expansive open living/dining/theater space w/ custom-imported shelving running the entire back wall -- a perfect space for entertaining or relaxing. The Valcucine kitchen is flooded with natural light and offers direct access to private outdoor space. Upstairs offers a sun-splashed loft, a luxurious primary suite w/ walk-in closet, private balcony, and a marble-wrapped primary bath. Lower level has two additional bedrooms, full bath, family room, a separate laundry (in addition to primary laundry in the upstairs suite), direct access to two-car garage and large storage room off the garage. Private elevator services all three levels. Custom driveway allows for up to 6 car parking. Low maintenance living w/ landscaping, snow removal & exterior maintenance covered by a well-run association. A wooded retreat just moments to downtown Hudson and major highways. Must be seen to be truly appreciated!
This home has been viewed 90 times
Last Checked: October 25th, 2026 at 4:43am (Source: MLS PIN #73531124)
Garage Parking
Air Conditioning
Lead Paint Free
General Information for 51 Deer Path # 51, Hudson MA 01749
Listing ID73531124
Property TypeCondominium
Price969000 ($256.69/SqFt)
Building Style2/3 Family
CityHudson
CountyMiddlesex
Neighborhood(s)
Total Parking8 (2 Garage)
Unit Level1
Levels in Unit3
Year Built2004
Year Built SourcePublic Records
Year Built DetailsApproximate
Building Construction Status
ZoningCondo
Unit Features for 51 Deer Path # 51, Hudson MA 01749
Approximate Living Area Total3775
Living Area Includes BasementYes
Rooms8
Bedrooms3
Primary En Suite BathroomYes
BasementFull
Cooling1, Split
LaundryArchway
Fireplaces
Outdoor SpaceNo
FlooringTile
Electric
AppliancesRange
Condo Association Features for 51 Deer Path # 51, Hudson MA 01749
Pet PolicyNot Allowed
Building Management
Building Construction Status
Number of Units76
Year Built2004
Year Built DetailsApproximate
Year Built SourcePublic Records
WaterPublic
SewerPublic Sewer
Parking Features1
Building Amenities
Disclosures for 51 Deer Path # 51, Hudson MA 01749
Lead PaintNone
UFFI
Living Area Includes BasementYes
Living Area Disclosure
Building Area SourcePublic Records
Special Listing Conditions
ExclusionsBlack Light Fixture Above Storage Bench In Kitchen.
Compensation Based On
Documents Available
Financial Information for 51 Deer Path # 51, Hudson MA 01749
Association Fee
Optional Fee0
Association Fee IncludesLandscaping
Optional Fee Includes
Association Fee FrequencyMonthly
Assessed Value$890,500
Real Estate Tax12591.6
Tax Year2026
Location Information for 51 Deer Path # 51, Hudson MA 01749
Neighborhood(s)
Area AmenitiesWalk/jog Trails
Contact Information for 51 Deer Path # 51, Hudson MA 01749
Agent
Name: Tim McDonald
Payment Calculator
, Interest
Property Taxes 1049.3
Principal & Interest 5970.67
HOA Dues
Exclusive Listing Agent
Berkshire Hathaway HomeServices Commonwealth Real Estate
Tim McDonald
Office Phone