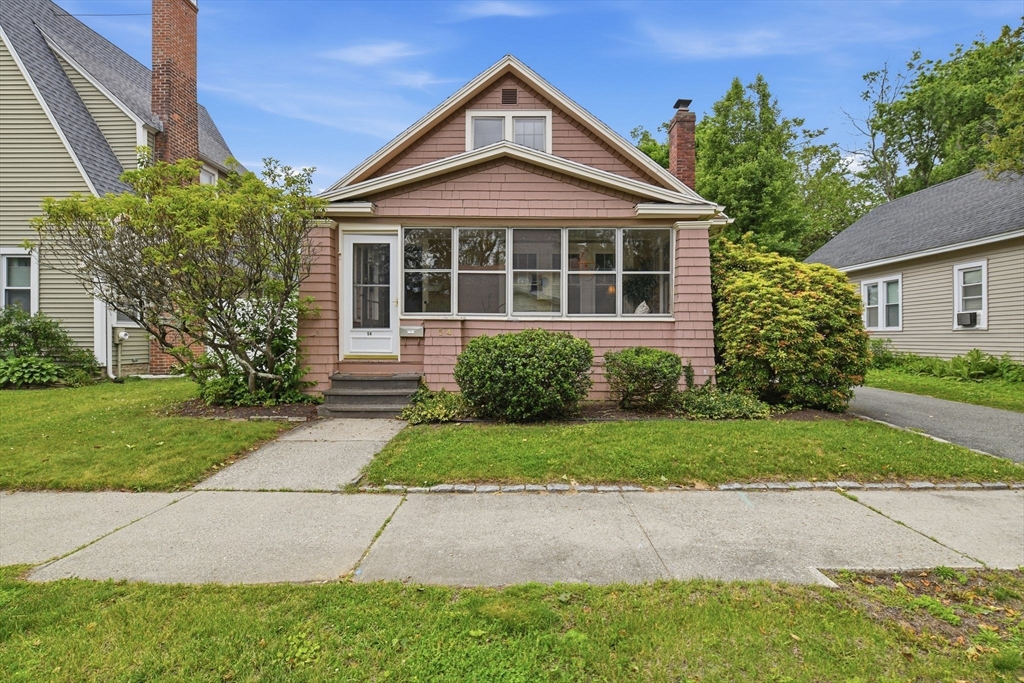
***Highest and Best due by 3pm Monday June 8th*** Experience peaceful charm in this wonderfully maintained, classic Craftsman Style Bungalow. Be welcomed by a cozy enclosed front porch perfect for slow mornings and coffee. The handsome living room has hardwood floors, French doors, beamed ceiling and a warm fireplace. The timeless dining room is rich in original woodwork and leads to a wonderful dine-in kitchen with walk-in pantry. Two good sized bedrooms and a full bath with tiled tub & shower complete this level. A walk up attic is waiting to be converted to an office, a studio or a 3rd bedroom. The mudroom with built-ins steps out to a perfectly sized fenced in backyard and a 1-car garage. Downstairs find plenty of storage and laundry. Newer electric panel, roof, windows, furnace, exterior paint & garage door. Located on a quiet tree lined street near great amenities, the EL line and major roads.
This home has been viewed 9 times
Last Checked: June 24th, 2026 at 7:18am (Source: MLS PIN #73529038)
Garage Parking
Air Conditioning
Lead Paint Free
General Information for 54 Thorndyke St, Springfield MA 01118
Listing ID73529038
Property TypeSingle Family / Detached
Price$249,900 ($242.15/SqFt)
StyleColonial
CitySpringfield
CountyHampden
Neighborhood(s)
Garage Parking1
ZoningR1
Year Built1925
Year Built SourcePublic Records
Year Built DetailsApproximate
Interior Features for 54 Thorndyke St, Springfield MA 01118
Approximate Living Area Total1032
Living Area Includes BasementNo
Rooms5
Bedrooms2
Primary En Suite BathroomNo
BasementFull
CoolingSplit
Fireplaces
AppliancesRange
FlooringTile
Electric220 Volts
Exterior Features for 54 Thorndyke St, Springfield MA 01118
Approximate Lot Size (Acres)0.13
Approximate Lot Size (Square Feet)5589
Total Parking6 (1 Garage)
Garage Parking1
WaterPublic
SewerPublic Sewer
Lot FeaturesGentle Sloping
Parking Features1
Exterior FeaturesPorch
Foundation Area0
Foundation Materials
Construction MaterialsFrame
Road Frontage Type
Patio & PorchCovered
Roof MaterialAsphalt/fiberglass Shingles
Utility Connections110 Volts
Water Views
Water Views Features
Waterfront0
Waterfront Features
Pool Features
Horse Permitted0
Horse Amenities
Disclosures for 54 Thorndyke St, Springfield MA 01118
Lead PaintNone
UFFI
Living Area Includes BasementNo
Living Area Disclosure
Building Area SourcePublic Records
Special Listing Conditions
ExclusionsRefrigerator And Some Personal Belongings
Compensation Based On
Financial Information for 54 Thorndyke St, Springfield MA 01118
Association Fee
Association Fee Frequency
Association Fee Includes
Real Estate Tax3160
Tax Year2025
Assessed Value$201,500
Location Information for 54 Thorndyke St, Springfield MA 01118
Neighborhood(s)
Area AmenitiesWalk/jog Trails
Contact Information for 54 Thorndyke St, Springfield MA 01118