

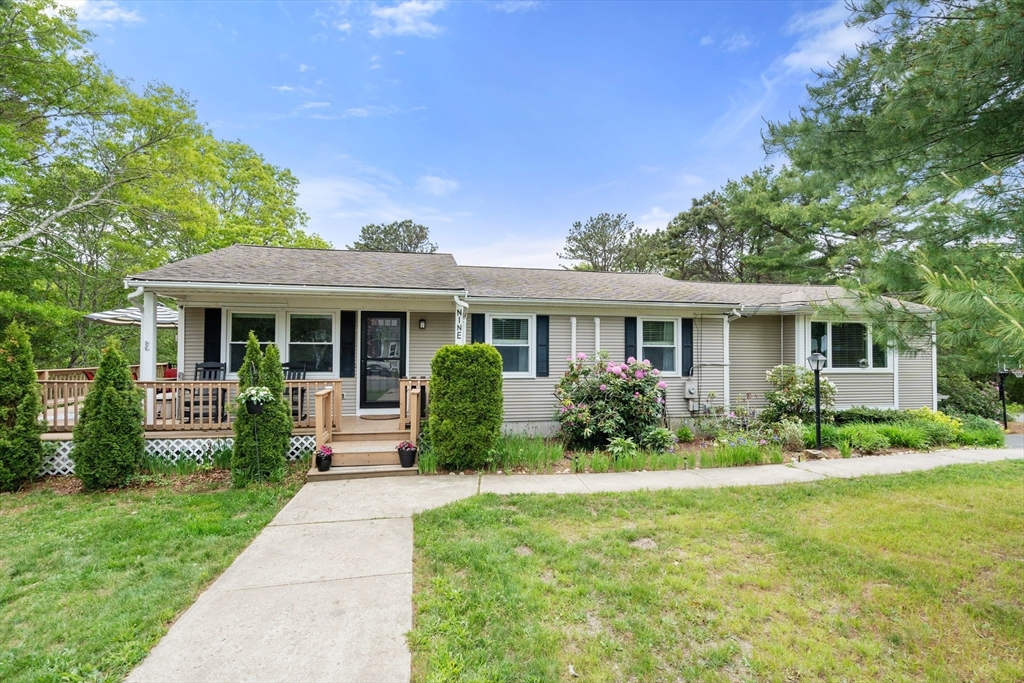


Active
9 Debbies Ln, Barnstable MA 02648
$735,900
Estimated $4,926/month Calculator Single Family
3 Bedrooms
Baths
2158
Total Parking: 8 (2 Garage)
20,473 (0.47)
Built in 1984
This is one of those special homes where memories are made - late night cookouts, sleepovers, cars in the driveway, bikes at the ready, sunny mornings filled with giggles, afternoons with a book in the hammock. This charming home, with generous and flexible rooms has room for everyone and has been lovingly cared for - the home comes complete with bright, vaulted ceiling living room, a welcoming kitchen & dining area, three full bathrooms, three bedrooms (first floor or lower level primary option), full finished basement with three additional rooms and two car garage but retains the value of peaceful living while being conveniently close to shops, schools and highways. The oversized lot is nearly half of an acre and filled with beautiful plantings and fully fenced backyard complete with outdoor shower. Hardwoods throughout and versatile floorplan lend for a great home to entertain. Mini splits for heat and A/C, newer plumbing and subpanel all done withing past 5 years and newer roof this house is ready to invite you home! Join this desirable neighborhood now!
This home has been viewed 18 times
Last Checked: July 23rd, 2026 at 4:28pm (Source: MLS PIN #73528427)
Garage Parking
Air Conditioning
Lead Paint Free
General Information for 9 Debbies Ln, Barnstable MA 02648
Listing ID73528427
Property TypeSingle Family / Detached
Price$735,900 ($341.01/SqFt)
StyleColonial
CityBarnstable
CountyBarnstable
MLS AreaMarstons Mills
Neighborhood(s)
Garage Parking2
Zoning1
Year Built1984
Year Built SourcePublic Records
Year Built DetailsActual
Interior Features for 9 Debbies Ln, Barnstable MA 02648
Approximate Living Area Total2158
Living Area Includes BasementYes
Rooms6
Bedrooms3
Primary En Suite BathroomYes
BasementFull
Cooling1, Split
Fireplaces
AppliancesRange
Flooring
Electric220 Volts
Exterior Features for 9 Debbies Ln, Barnstable MA 02648
Approximate Lot Size (Acres)0.47
Approximate Lot Size (Square Feet)20473
Total Parking8 (2 Garage)
Garage Parking2
WaterPublic
SewerPrivate Sewer
Lot FeaturesGentle Sloping
Parking Features1
Exterior Features
Foundation Materials
Construction MaterialsFrame
Road Frontage Type
Patio & Porch
Roof MaterialAsphalt/fiberglass Shingles
Utility Connections110 Volts
Water Views
Water Views Features
Waterfront0
Waterfront Features
Pool Features
Horse Permitted0
Horse Amenities
Disclosures for 9 Debbies Ln, Barnstable MA 02648
Lead PaintNone
UFFI
Living Area Includes BasementYes
Living Area Disclosure
Building Area SourcePublic Records
Special Listing Conditions
ExclusionsWasher & Dryer
Title 5D
Compensation Based On
Financial Information for 9 Debbies Ln, Barnstable MA 02648
Association Fee
Association Fee Frequency
Association Fee Includes
Real Estate Tax4701
Tax Year2025
Assessed Value$581,100
Location Information for 9 Debbies Ln, Barnstable MA 02648
Elementary SchoolBarnstable United Elementary
High SchoolBarnstable High School
Neighborhood(s)
MLS AreaMarstons Mills
Area Amenities
Contact Information for 9 Debbies Ln, Barnstable MA 02648
Agent
Name: LeAnn Bradbury
Payment Calculator
, Interest
Property Taxes 391.75
Principal & Interest 4534.38
HOA Dues
Exclusive Listing Agent
Coldwell Banker Realty - Scituate
LeAnn Bradbury
Office Phone