



Active
33 Pine Street, Dover MA 02030
$3,299,000
Estimated $20,327/month Calculator Single Family
5 Bedrooms
Baths
9000
Total Parking: 9 (3 Garage)
45,000 (1.03)
Built in 2026
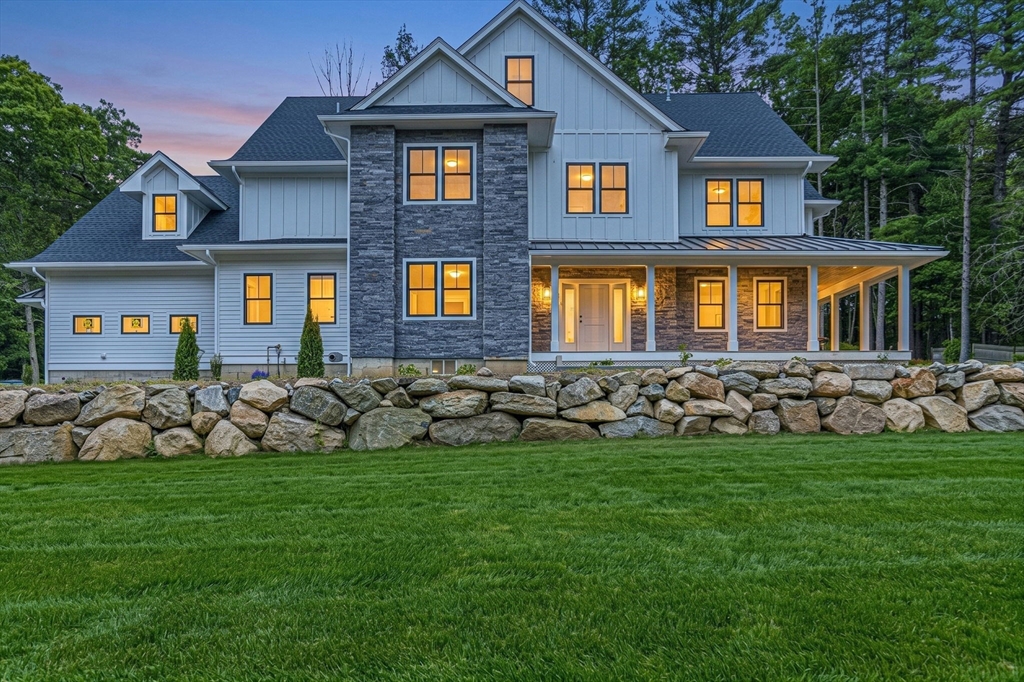
Your dream of luxury living is now within reach with this significant price improvement! Imagine living in one of Dover's most sought after locations, with generous square footage and brand new quality craftsmanship. Versatility is at the heart of this home's design on four finished levels. Perfect for those looking for low maintenance lifestyle and the enormous advantages that modern construction offers. The thoughtfully designed floor plan flows effortlessly to accommodate both grand-scale entertaining to comfortable everyday family living. The sun-drenched first floor showcases a premier chef's kitchen with an expansive island, wet bar, and two dining areas. The adjoining family and living rooms blend warmth and elegance with an inviting fireplace and custom French pocket doors.The ultimate retreat awaits upstairs in the 1,000 sq. ft. main suite, featuring a freestanding stone tub, double rain shower, and a dressing room with dual custom closets. Three stunning spacious additional ensuite bedrooms complete the second floor. Flexibility is key with a PRIVATE ENTRY FIRST FLOOR SUITE - ideal for extended family, guests, office, etc. Take advantage of the endless possibilities to tailor BOTH the already finished 4th floor and lower level to suit your lifestyle now or save for the future. Need a wine cellar, game room, kids playroom, home theater, extra living space, gym, or 2nd office? There's room for ALL of those and more. Don't need that much space right now? The 4th floor and lower level are on completely separate systems and can be shut off until needed. Use as little or as much as you need! This home offers designer curated finishes and meticulous attention to detail throughout! Set on a little over one acre with easy to maintain landscaping. Spacious 3 car attached garage. This is a great investment for a large, newly constructed home in a prime location near Dover's town center and major routes. For the savvy buyer who recognizes outstanding value and opportunity.
This home has been viewed 19 times
Last Checked: October 30th, 2026 at 7:38pm (Source: MLS PIN #73527821)
Garage Parking
Air Conditioning
Lead Paint Free
General Information for 33 Pine Street, Dover MA 02030
Listing ID73527821
Property TypeSingle Family / Detached
Price$3,299,000 ($366.56/SqFt)
StyleColonial
CityDover
CountyNorfolk
Neighborhood(s)
Garage Parking3
ZoningSingle Fam
Year Built2026
Year Built SourceBuilder
Year Built DetailsActual
Interior Features for 33 Pine Street, Dover MA 02030
Approximate Living Area Total9000
Living Area Includes BasementYes
Rooms20
Bedrooms5
Primary En Suite BathroomYes
BasementFull
Cooling1, Split
Fireplaces
AppliancesRange
FlooringTile
Electric
Exterior Features for 33 Pine Street, Dover MA 02030
Approximate Lot Size (Acres)1.03
Approximate Lot Size (Square Feet)45000
Total Parking9 (3 Garage)
Garage Parking3
WaterPrivate
SewerPrivate Sewer
Lot Features
Parking Features1
Exterior FeaturesPorch
Foundation Materials
Construction MaterialsFrame
Road Frontage Type
Patio & PorchCovered
Roof MaterialAsphalt/fiberglass Shingles
Utility Connections110 Volts
Water Views
Water Views Features
Waterfront0
Waterfront Features
Pool Features
Horse Permitted0
Horse Amenities
Disclosures for 33 Pine Street, Dover MA 02030
Lead PaintNone
UFFINo
Living Area Includes BasementYes
Living Area Disclosure
Building Area SourceMeasured
Special Listing Conditions
ExclusionsBlack Light Fixture Above Storage Bench In Kitchen.
Title 5F
Compensation Based On
Financial Information for 33 Pine Street, Dover MA 02030
Association Fee
Association Fee Frequency
Association Fee Includes
Real Estate Tax0
Tax Year2026
Assessed Value$0
Location Information for 33 Pine Street, Dover MA 02030
Neighborhood(s)
Area AmenitiesWalk/jog Trails
Contact Information for 33 Pine Street, Dover MA 02030
Agent
Name: Martin J. Keogh
Payment Calculator
, Interest
Property Taxes 0
Principal & Interest 20327.39
HOA Dues
Exclusive Listing Agent
Offices of Martin J. Keogh
Martin J. Keogh
Office Phone