Residential
Multi-Family
Commercial
Land
Parking
Residential
Multi-Family
Commercial
Land
Parking
Residential
Multi-Family
Commercial
Land
Parking
Overview
Property Details
Payment Calculator
Walkability
Add to favorites
Remove from favorites
Send to Friend
Watch changes on this property
EXIT
36 More Photos
Active
6-A Dilla St, Milford MA 01757
$429,900
Estimated $3,072/month
Calculator
Single Family
3 Bedrooms
Baths
1183
Total Parking: 7
23,091 (0.53)
Built in 1974
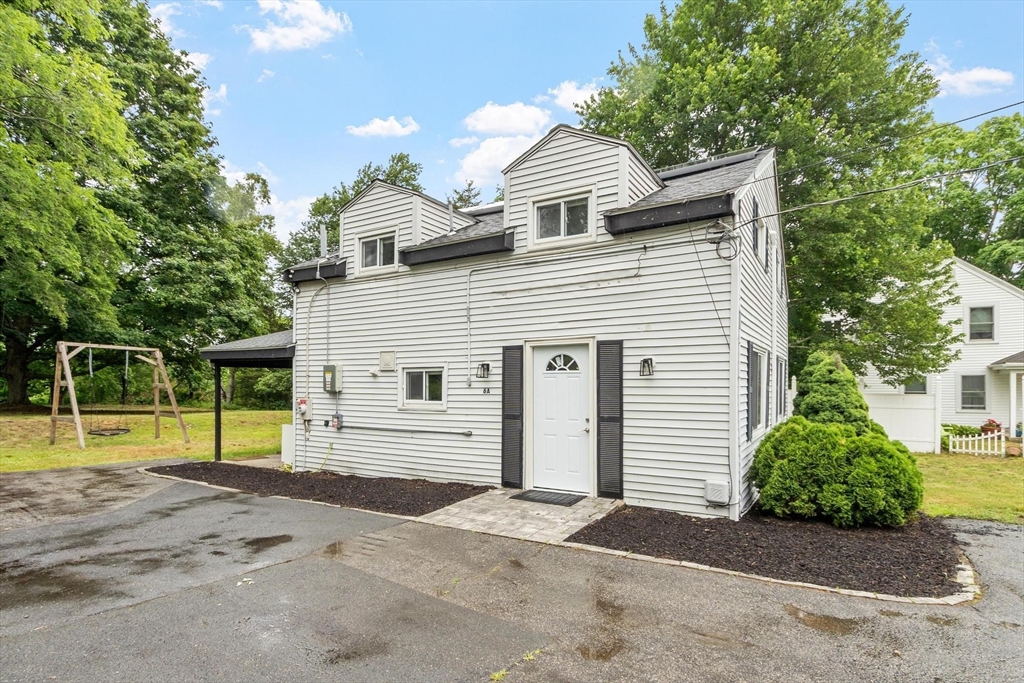
Nice 3 bed 1.5 bath home on a great lot. Large open floor plan. Full sized bedrooms. Great location. Solar is transferable,
Read More
This home has been viewed 15 times
Last Checked: June 27th, 2026 at 9:43am (Source: MLS PIN #73527591)
Air Conditioning
Lead Paint Free
General Information for 6-A Dilla St, Milford MA 01757
Listing ID
73527591
Property Type
Single Family / Attached
Price
$429,900 ($363.4/SqFt)
Style
Colonial
City
Milford
County
Worcester
Neighborhood(s)
Garage Parking
0
Zoning
RB
Year Built
1974
Year Built Source
Public Records
Year Built Details
Actual
View More
Interior Features for 6-A Dilla St, Milford MA 01757
Approximate Living Area Total
1183
Living Area Includes Basement
No
Rooms
5
Bedrooms
3
Primary En Suite Bathroom
Yes
Basement
Cooling
Split
Fireplaces
Appliances
Flooring
Electric
View More
Exterior Features for 6-A Dilla St, Milford MA 01757
Approximate Lot Size (Acres)
0.53
Approximate Lot Size (Square Feet)
23091
Total Parking
7
Garage Parking
0
Water
Public
Sewer
Public Sewer
Lot Features
Gentle Sloping
Parking Features
Exterior Features
Foundation Materials
Construction Materials
Road Frontage Type
Patio & Porch
Roof Material
Utility Connections
Water Views
Water Views Features
Waterfront
0
Waterfront Features
Pool Features
Horse Permitted
0
Horse Amenities
View More
Disclosures for 6-A Dilla St, Milford MA 01757
Lead Paint
None
UFFI
Living Area Includes Basement
No
Living Area Disclosure
Building Area Source
Public Records
Special Listing Conditions
Exclusions
Refrigerator And Some Personal Belongings
Compensation Based On
View More
Financial Information for 6-A Dilla St, Milford MA 01757
Association Fee
Association Fee Frequency
Association Fee Includes
Real Estate Tax
5074
Tax Year
2025
Assessed Value
$396,400
View More
Location Information for 6-A Dilla St, Milford MA 01757
Neighborhood(s)
Area Amenities
View More
Contact Information for 6-A Dilla St, Milford MA 01757
Agent
Name:
Bob DeVito
Office
Name:
Cameron Real Estate Group
Phone:
781-486-3180
View More
Payment Calculator
,
Interest
Property Taxes
422.83
Principal & Interest
2648.91
HOA Dues
Term
30 Years Fixed
15 Years Fixed
Interest
Home Price
Down Payment
Exclusive Listing Agent
Cameron Real Estate Group
Bob DeVito
Agent Phone
Office Phone
(781) 486-3180
Text Agent
Call Agent
Call Office
Array ( [acres] => Approx. 0.53 acres (23,091 SqFt) [add_date] => 2026-06-01 21:18:39 [address] => Dilla St [agent] => Array ( [address] => 951 Shawsheen Street [city] => Tewksbury [id] => B8001104 [name] => Bob DeVito [national_association] => 448552873 [office] => AC0756 [state] => MA [zip] => 01876 ) [apod_available] => Array ( ) [appliances] => Array ( ) [approx_living_area_total] => 1183 [approx_lot_size_acres] => 0.53 [approx_lot_size_sqft] => 23091 [assessed_value] => $396,400 [association] => [association_fee] => Array ( ) [association_fee_frequency] => Array ( ) [association_fee_includes] => Array ( ) [association_required] => Array ( ) [available_date] => [available_now] => 0 [basement] => Array ( ) [bathrooms] => [bedrooms] => 3 [building_amenities] => Array ( ) [building_area_source] => Array ( [0] => Public Records ) [building_management] => Array ( ) [building_debug] => [building_id] => [building_parent] => 0 [building_name] => [building_name_from_address] => [building_url] => [buyer_agent_compensation] => [buyer_agent_id] => [buyer_office_id] => [c_style] => Array ( [0] => Attached ) [c_type] => Array ( [0] => Single Family ) [cap_rate] => [city] => Milford [community_features] => Array ( ) [compensation_based_on] => Array ( ) [complex_complete] => Array ( ) [construction_materials] => Array ( ) [construction_status] => [cooling] => Array ( [0] => Split ) [cooperating_agent_commission] => Array ( ) [county] => Worcester [cultivation_acres] => [date_available_note] => [deposit_amount] => Array ( ) [deposit_required] => Array ( ) [deqe] => [description] => Nice 3 bed 1.5 bath home on a great lot. Large open floor plan. Full sized bedrooms. Great location. Solar is transferable, [disclosures] => [documents_available] => Array ( ) [electric] => Array ( ) [electric_expense] => Array ( ) [elementary_school] => [en_suite_bath] => Array ( [0] => Yes ) [energy_features] => [entry_level] => Array ( ) [estimated_monthly_payment] => [exclusions] => Array ( [0] => Refrigerator And Some Personal Belongings ) [exterior_features] => Array ( ) [facilitator_compensation] => [fee_paid_by_tennant] => [financial_data_source] => Array ( ) [fireplaces] => Array ( ) [first_month_required] => Array ( ) [floor_number] => 0 [flooring] => Array ( ) [for_sale_by_owner] => [foundation_area] => [foundation_materials] => Array ( ) [frontage_length] => [full_baths] => [garage_parking] => 0 [gas] => Array ( ) [gas_expense] => Array ( ) [gross_income] => Array ( ) [half_baths] => [handicap_access] => [heating] => [heating_expense] => Array ( ) [high_school] => [horse_features] => Array ( ) [horse_permitted] => 0 [hot_water] => Array ( ) [id] => [insurance_expense] => Array ( ) [insurance_required] => Array ( ) [interior_features] => Array ( ) [last_month_required] => Array ( ) [last_sync_date] => 2026-06-27 09:43:32 [laundry_features] => Array ( ) [lead_paint] => Array ( [0] => None ) [lease_term] => Array ( ) [levels_in_unit] => [living_area] => [living_area_disclosure] => Array ( ) [living_area_includes_basement] => Array ( [0] => No ) [lot_features] => Array ( [0] => Gentle Sloping ) [management_expense] => Array ( ) [middle_school] => [miscellaneuos_expense] => Array ( ) [mls_area] => [mls_id] => 73527591 [neighborhoods] => [net_income_calc] => -5074 [net_operating_income] => Array ( ) [number_of_lots] => Array ( ) [number_of_units] => [office] => Array ( [id] => AC0756 [name] => Cameron Real Estate Group [phone] => 781-486-3180 ) [operating_expense] => Array ( ) [optional_fee_includes] => Array ( ) [optional_price] => 0 [outdoor_space_available] => Array ( ) [owner_occupancy_source] => [parking_features] => Array ( ) [pasture_area] => [patio_and_porch] => Array ( ) [perc_test] => Array ( ) [perc_test_date] => [pet_policy] => Array ( [0] => Allowed ) [phone] => [pool_features] => Array ( ) [price] => 429900 [price_per_sqft] => 363.4 [price_per_unit] => 429900 [private_pool] => [property_sub_type] => Array ( [0] => Single Family Residence ) [real_estate_tax] => 5074 [references_required] => Array ( ) [rent_includes] => Array ( ) [repair_maintenance_expense] => Array ( ) [road_frontage_type] => Array ( ) [roof_material] => Array ( ) [rooms] => 5 [schools] => [senior_community] => [sewer] => Array ( [0] => Public Sewer ) [sewer_expense] => Array ( ) [short_sale] => Array ( ) [special_listing_conditions] => Array ( ) [state] => Massachusetts [state_code] => MA [status] => Array ( [0] => Active ) [street_number] => 6-A [structure_type] => Array ( ) [style] => Array ( [0] => Colonial ) [subagent_compensation] => [tag_accessible_features] => [tag_air_conditioning] => 1 [tag_association_pool] => [tag_beach_access] => [tag_beach_front] => [tag_elevator] => [tag_equestrian] => [tag_garage_parking] => [tag_generator] => [tag_green_features] => [tag_laundry] => [tag_lead_paint_free] => 1 [tag_loft] => [tag_pet_friendly] => [tag_pre_construction] => [tag_private_outdoor_space] => [tag_private_pool] => [tag_professional_management] => [tag_recently_renovated] => [tag_senior_community] => [tag_townhouse] => [tag_waterfront] => [tag_waterview] => [tax_year] => 2025 [team] => [team_agents] => Array ( ) [terms] => Array ( ) [timber_acres] => [title_5] => [total_gross_expense] => 5074 [total_gross_income] => 0 [total_parking] => 7 [trash_expense] => Array ( ) [travel_routes] => [uffi] => Array ( ) [unit_1_bathrooms] => [unit_1_bedrooms] => [unit_1_floor] => [unit_1_lease] => Array ( ) [unit_1_levels] => [unit_1_rent] => Array ( ) [unit_2_bathrooms] => [unit_2_bedrooms] => [unit_2_floor] => [unit_2_lease] => Array ( ) [unit_2_levels] => [unit_2_rent] => Array ( ) [unit_3_bathrooms] => [unit_3_bedrooms] => [unit_3_floor] => [unit_3_lease] => Array ( ) [unit_3_levels] => [unit_3_rent] => Array ( ) [unit_4_bathrooms] => [unit_4_bedrooms] => [unit_4_floor] => [unit_4_lease] => Array ( ) [unit_4_levels] => [unit_4_rent] => Array ( ) [unit_level] => [unit_number] => [units_owner_occupied] => [unparsed] => 6-A Dilla St, Milford MA 01757 [utilities] => Array ( ) [view] => Array ( ) [water] => Array ( [0] => Public ) [water_expense] => Array ( ) [water_views] => Array ( ) [water_views_features] => Array ( ) [waterfront] => 0 [waterfront_features] => Array ( ) [year_built] => 1974 [year_built_details] => Actual [year_built_source] => Public Records [year_renovated] => [zip] => 01757 [zips] => [zoning] => RB [zoning_details] => [media] => Array ( [0] => https://www.bostonrealestate.com/wp-content/uploads/WPL/780490/MLS1.jpg [1] => https://media.mlspin.com/photo.aspx?mls=73527591&w=1024&h=768&n=2 [2] => https://media.mlspin.com/photo.aspx?mls=73527591&w=1024&h=768&n=3 [3] => https://media.mlspin.com/photo.aspx?mls=73527591&w=1024&h=768&n=4 [4] => https://media.mlspin.com/photo.aspx?mls=73527591&w=1024&h=768&n=5 [5] => https://media.mlspin.com/photo.aspx?mls=73527591&w=1024&h=768&n=6 [6] => https://media.mlspin.com/photo.aspx?mls=73527591&w=1024&h=768&n=7 [7] => https://media.mlspin.com/photo.aspx?mls=73527591&w=1024&h=768&n=8 [8] => https://media.mlspin.com/photo.aspx?mls=73527591&w=1024&h=768&n=9 [9] => https://media.mlspin.com/photo.aspx?mls=73527591&w=1024&h=768&n=10 [10] => https://media.mlspin.com/photo.aspx?mls=73527591&w=1024&h=768&n=11 [11] => https://media.mlspin.com/photo.aspx?mls=73527591&w=1024&h=768&n=12 [12] => https://media.mlspin.com/photo.aspx?mls=73527591&w=1024&h=768&n=13 [13] => https://media.mlspin.com/photo.aspx?mls=73527591&w=1024&h=768&n=14 [14] => https://media.mlspin.com/photo.aspx?mls=73527591&w=1024&h=768&n=15 [15] => https://media.mlspin.com/photo.aspx?mls=73527591&w=1024&h=768&n=16 [16] => https://media.mlspin.com/photo.aspx?mls=73527591&w=1024&h=768&n=17 [17] => https://media.mlspin.com/photo.aspx?mls=73527591&w=1024&h=768&n=18 [18] => https://media.mlspin.com/photo.aspx?mls=73527591&w=1024&h=768&n=19 [19] => https://media.mlspin.com/photo.aspx?mls=73527591&w=1024&h=768&n=20 [20] => https://media.mlspin.com/photo.aspx?mls=73527591&w=1024&h=768&n=21 [21] => https://media.mlspin.com/photo.aspx?mls=73527591&w=1024&h=768&n=22 [22] => https://media.mlspin.com/photo.aspx?mls=73527591&w=1024&h=768&n=23 [23] => https://media.mlspin.com/photo.aspx?mls=73527591&w=1024&h=768&n=24 [24] => https://media.mlspin.com/photo.aspx?mls=73527591&w=1024&h=768&n=25 [25] => https://media.mlspin.com/photo.aspx?mls=73527591&w=1024&h=768&n=26 [26] => https://media.mlspin.com/photo.aspx?mls=73527591&w=1024&h=768&n=27 [27] => https://media.mlspin.com/photo.aspx?mls=73527591&w=1024&h=768&n=28 [28] => https://media.mlspin.com/photo.aspx?mls=73527591&w=1024&h=768&n=29 [29] => https://media.mlspin.com/photo.aspx?mls=73527591&w=1024&h=768&n=30 [30] => https://media.mlspin.com/photo.aspx?mls=73527591&w=1024&h=768&n=31 [31] => https://media.mlspin.com/photo.aspx?mls=73527591&w=1024&h=768&n=32 [32] => https://media.mlspin.com/photo.aspx?mls=73527591&w=1024&h=768&n=33 [33] => https://media.mlspin.com/photo.aspx?mls=73527591&w=1024&h=768&n=34 [34] => https://media.mlspin.com/photo.aspx?mls=73527591&w=1024&h=768&n=35 [35] => https://media.mlspin.com/photo.aspx?mls=73527591&w=1024&h=768&n=36 [36] => https://media.mlspin.com/photo.aspx?mls=73527591&w=1024&h=768&n=37 [37] => https://media.mlspin.com/photo.aspx?mls=73527591&w=1024&h=768&n=38 ) [raw] => )