



Pending
5 Algonquin Rd, Worcester MA 01609
$735,000
Estimated $5,222/month Calculator Single Family
4 Bedrooms
Baths
2928
Total Parking: 8 (2 Garage)
16,336 (0.38)
Built in 1955
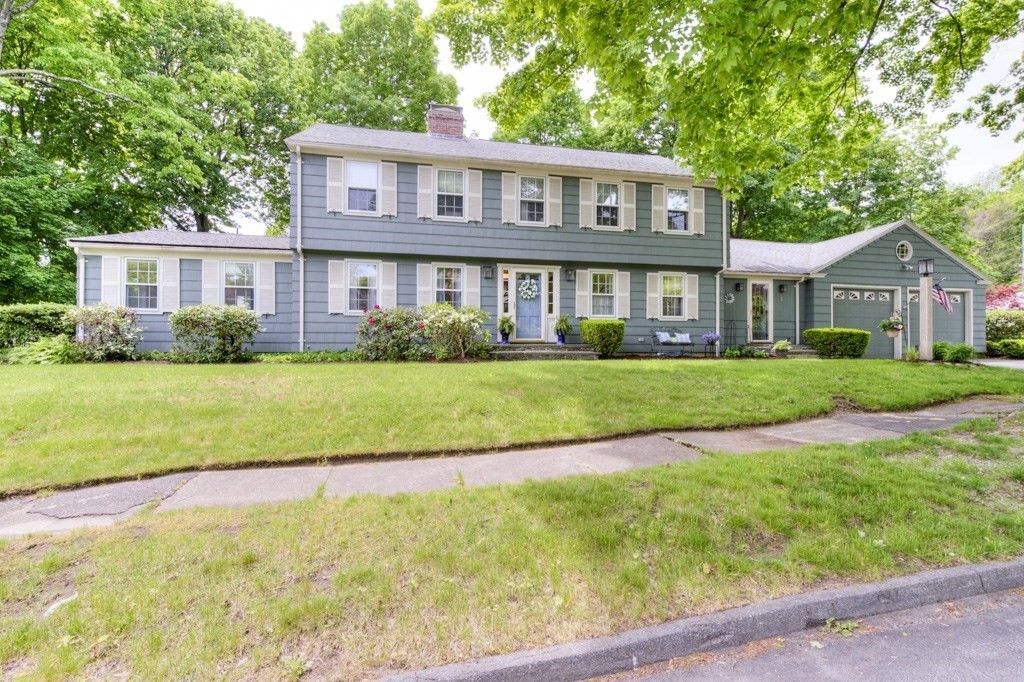
This is the Trifecta of a home! Premier location and neighborhood, fabulous flat fenced yard and bluestone patio and last but not least, a home that feels warm and familiar with great layout and space. Hardwoods throughout and lots of character finds you a bright, open practical kitchen w/center island,skylights,dining area,opens to classic dining room w/bay windows. Front entry foyer opens to fireplaced living room w/french doors leading to patio, plantation shutters, sconcered lighting and 2nd set of french doors opens to a fabulous family/music room w/vaulted ceilings, built in custom cabinetry, skylights, wetbar, ceramic and carpeted flooring. Knotty pine library/office w/fireplace, built in shelves, pegged hardwood floors is a classic. Second floor boasts 4 corner spacious bedrooms,Primary bedroom with tiled walk-in shower, 2nd full bath w/tub & shower. Full basement partially finished w/fireplace,wetbar,laundry. Matured landscaping and wonderful trees,underground sprinklers.
This home has been viewed 17 times
Last Checked: June 20th, 2026 at 4:53am (Source: MLS PIN #73527468)
Garage Parking
Air Conditioning
Lead Paint Free
General Information for 5 Algonquin Rd, Worcester MA 01609
Listing ID73527468
Property TypeSingle Family / Detached
Price$735,000 ($251.02/SqFt)
StyleColonial
CityWorcester
CountyWorcester
Neighborhood(s)
Garage Parking2
ZoningRS-10
Year Built1955
Year Built SourcePublic Records
Year Built DetailsActual
Interior Features for 5 Algonquin Rd, Worcester MA 01609
Approximate Living Area Total2928
Living Area Includes BasementNo
Rooms9
Bedrooms4
Primary En Suite BathroomYes
BasementFull
Cooling1, Split
Fireplaces
AppliancesRange
FlooringTile
Electric220 Volts
Exterior Features for 5 Algonquin Rd, Worcester MA 01609
Approximate Lot Size (Acres)0.38
Approximate Lot Size (Square Feet)16336
Total Parking8 (2 Garage)
Garage Parking2
WaterPublic
SewerPublic Sewer
Lot FeaturesGentle Sloping
Parking Features1
Exterior FeaturesPorch
Foundation Materials
Construction Materials
Road Frontage Type
Patio & PorchCovered
Roof MaterialAsphalt/fiberglass Shingles
Utility Connections110 Volts
Water Views
Water Views Features
Waterfront0
Waterfront FeaturesRiver
Pool Features
Horse Permitted0
Horse AmenitiesRiver
Disclosures for 5 Algonquin Rd, Worcester MA 01609
Lead PaintNone
UFFI
Living Area Includes BasementNo
Living Area Disclosure
Building Area SourcePublic Records
Special Listing Conditions
ExclusionsRefrigerator And Some Personal Belongings
Compensation Based On
Financial Information for 5 Algonquin Rd, Worcester MA 01609
Association Fee
Association Fee Frequency
Association Fee Includes
Real Estate Tax8322.57
Tax Year2026
Assessed Value$626,700
Location Information for 5 Algonquin Rd, Worcester MA 01609
Elementary SchoolNelson Place
Middle SchoolForest Grove
High SchoolDoherty High School
Neighborhood(s)
Area AmenitiesWalk/jog Trails
Contact Information for 5 Algonquin Rd, Worcester MA 01609
Agent
Name: Katherine Oftring
Payment Calculator
, Interest
Property Taxes 693.55
Principal & Interest 4528.84
HOA Dues
Exclusive Listing Agent
RE/MAX Vision
Katherine Oftring
Office Phone