



Active
1 Huntington Avenue # 204, Boston MA 02116
$3,699,000
Estimated $25,402/month Calculator Condo
2 Bedrooms
Baths
2062
Total Parking: 4 (2 Garage)
Built in 1999
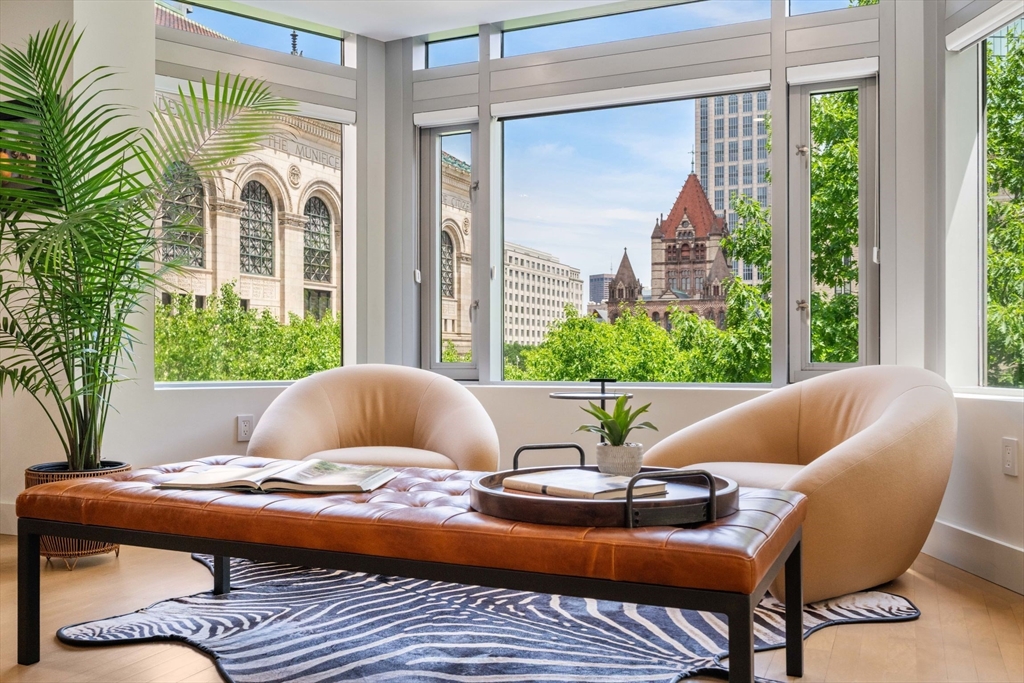
Situated front and center in Boston’s premier Back Bay, this sensational two-bedroom plus den "nose unit" is ideally positioned to frame some of the city's most famous architecture. Unit 204 at the renowned Trinity Place offers a rare vantage point where you can intimately enjoy spectacular, direct views of Trinity Church, the historic Boston Public Library facade, and the lush surrounding greenery of Copley Square. Recently transformed by a sophisticated renovation, the home embraces a tasteful, transitional aesthetic that perfectly complements the elegance of this notable full-service luxury building. The oversized, east-facing living and dining room boasts an expansive 27-by-27-foot layout, easily accommodating multiple seating arrangements bathed in brilliant morning sunlight. The gorgeous chef's kitchen is an entertainer's dream, featuring premium appliances, handsome custom cabinetry, and impeccable finishes. The private quarters are equally impressive. An oversized primary suite serves as a serene retreat, offering a comfortable seating area, multiple spacious closets, and a large, luxurious spa-like bathroom. The nicely sized second bedroom also features its own private en-suite bathroom, perfect for family or guests. A fabulous separate office or den with custom built-ins provides the ideal space for a dedicated home office or library. This unique positioning is tranquil and alluring, yet provides the ultimate convenience of luxury urban living. Residents of Trinity Place enjoy world-class amenities, including a 24-hour concierge, elevator access, and two highly coveted valet parking spaces. Experience the pinnacle of Back Bay luxury real estate.
This home has been viewed 38 times
Last Checked: October 21st, 2026 at 7:19am (Source: MLS PIN #73527463)
Garage Parking
Air Conditioning
Lead Paint Free
General Information for 1 Huntington Avenue # 204, Boston MA 02116
Listing ID73527463
Property TypeCondominium
Price3699000 ($1793.89/SqFt)
Building Style2/3 Family
CityBoston
CountySuffolk
MLS AreaBack Bay
Neighborhood(s)
Total Parking4 (2 Garage)
Unit Level2
Levels in Unit1
Year Built1999
Year Built SourcePublic Records
Year Built DetailsActual
Building Construction StatusReady for Occupancy
ZoningRes
Unit Features for 1 Huntington Avenue # 204, Boston MA 02116
Approximate Living Area Total2062
Living Area Includes BasementNo
Rooms5
Bedrooms2
Primary En Suite BathroomYes
BasementFull
Cooling1, Split
LaundryArchway
Fireplaces
Outdoor SpaceNo
FlooringTile
Electric
AppliancesRange
Condo Association Features for 1 Huntington Avenue # 204, Boston MA 02116
Complex NameTrinity Place
Pet PolicyNot Allowed
Building ManagementDeveloper Advisory Board
Building Construction StatusReady for Occupancy
Number of Units98
Year Built1999
Year Built DetailsActual
Year Built SourcePublic Records
WaterPublic
SewerPublic Sewer
Parking Features1
Building AmenitiesBeach Rights
Disclosures for 1 Huntington Avenue # 204, Boston MA 02116
Lead PaintNone
UFFI
Living Area Includes BasementNo
Living Area Disclosure
Building Area SourceMaster Deed
Special Listing Conditions
ExclusionsBlack Light Fixture Above Storage Bench In Kitchen.
Compensation Based On
Documents Available
Financial Information for 1 Huntington Avenue # 204, Boston MA 02116
Association Fee
Optional Fee0
Association Fee IncludesLandscaping
Optional Fee Includes
Association Fee FrequencyMonthly
Assessed Value$2,501,900
Real Estate Tax31321.4
Tax Year2026
Location Information for 1 Huntington Avenue # 204, Boston MA 02116
Neighborhood(s)
MLS AreaBack Bay
Area AmenitiesWalk/jog Trails
Contact Information for 1 Huntington Avenue # 204, Boston MA 02116
Agent
Name: Rebecca Davis Tulman and Leslie Singleton Adam
Payment Calculator
, Interest
Property Taxes 2610.12
Principal & Interest 22792.06
HOA Dues
Exclusive Listing Agent
Gibson Sotheby's International Realty
Rebecca Davis Tulman and Leslie Singleton Adam
Office Phone