


Active
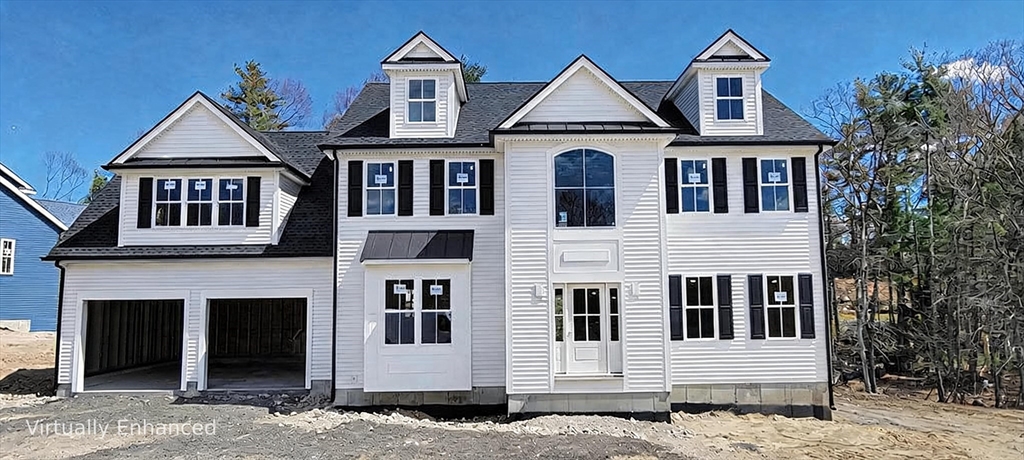
5 Kinsman Way, Foxboro MA 02035
$1,550,000
Estimated $11,230/month Calculator Single Family
4 Bedrooms
Baths
3220
Total Parking: 6 (2 Garage)
24,130 (0.55)
Built in 2026
This custom Craftsman style colonial offers an open, spacious, sunlit floor plan built with outstanding quality and craftsmanship. 9' first floor ceilings. Large cabinet filled gourmet kitchen with center island, granite counter tops, stainless steel appliances. The kitchen also offers an exposed beamed ceiling with recessed lighting. Open eat-in kitchen area leads to the sweeping rear deck overlooking the private back yard. Large family room with fireplace, exposed beam ceiling and recessed lighting. Great for entertaining. Wide wood plank flooring on the first floor and second floor hallway. Hardwood stairway. All baths have tile flooring with tiled shower or tub surrounds. Double bowl vanities in main and master baths. Grand primary bedroom with open cathedral ceiling, custom exposed beam trusses and large adjoining walk in his/her closets. Spacious master bath with vaulted ceiling, sky light and tiled shower. All the bedrooms have ceiling fans. Still time to make selections.
This home has been viewed 16 times
Last Checked: June 4th, 2026 at 4:33am (Source: MLS PIN #73527039)
Garage Parking
Green Features
Air Conditioning
Waterview
Lead Paint Free
General Information for 5 Kinsman Way, Foxboro MA 02035
Listing ID73527039
Property TypeSingle Family / Detached
Price$1,550,000 ($481.37/SqFt)
StyleColonial
CityFoxboro
CountyNorfolk
Neighborhood(s)
Garage Parking2
ZoningRes
Year Built2026
Year Built SourceBuilder
Year Built DetailsUnder Construction
Interior Features for 5 Kinsman Way, Foxboro MA 02035
Approximate Living Area Total3220
Living Area Includes BasementNo
Rooms8
Bedrooms4
Primary En Suite BathroomYes
BasementFull
Cooling1, Split
Fireplaces
AppliancesRange
FlooringTile
Electric220 Volts
Exterior Features for 5 Kinsman Way, Foxboro MA 02035
Approximate Lot Size (Acres)0.55
Approximate Lot Size (Square Feet)24130
Total Parking6 (2 Garage)
Garage Parking2
WaterPublic
SewerPrivate Sewer
Lot FeaturesGentle Sloping
Parking Features1
Exterior FeaturesPorch
Foundation Materials
Construction MaterialsFrame
Approximate Street Frontage205.00
Road Frontage Type
Patio & PorchCovered
Roof MaterialAsphalt/fiberglass Shingles
Utility Connections110 Volts
Water ViewsNo
Water Views Features
Waterfront0
Waterfront Features
Pool Features
Horse Permitted0
Horse Amenities
Disclosures for 5 Kinsman Way, Foxboro MA 02035
Lead PaintNone
UFFINo
Living Area Includes BasementNo
Living Area Disclosure
Building Area SourceOwner
Special Listing Conditions
For Sale By OwnerEntry Only
ExclusionsAll Appliances To Remain.
Title 5A
Compensation Based On
Financial Information for 5 Kinsman Way, Foxboro MA 02035
Association Fee
Association Fee Frequency
Association Fee Includes
Real Estate Tax20150
Tax Year2026
Assessed Value$1,550,000
Location Information for 5 Kinsman Way, Foxboro MA 02035
Elementary SchoolBurrell
Middle SchoolAhern
High SchoolFoxboro High
Neighborhood(s)
Area AmenitiesWalk/jog Trails
Contact Information for 5 Kinsman Way, Foxboro MA 02035
Payment Calculator
, Interest
Property Taxes 1679.17
Principal & Interest 9550.61
HOA Dues
Exclusive Listing Agent
The Greene Realty Group
Derek Greene
Office Phone