

Withdrawn
118 Mill St Ext, Middleton MA 01949
$2,179,000
Estimated $15,178/month Calculator Single Family
4 Bedrooms
Baths
5000
Total Parking: 9 (3 Garage)
49,035 (1.13)
Built in 2004
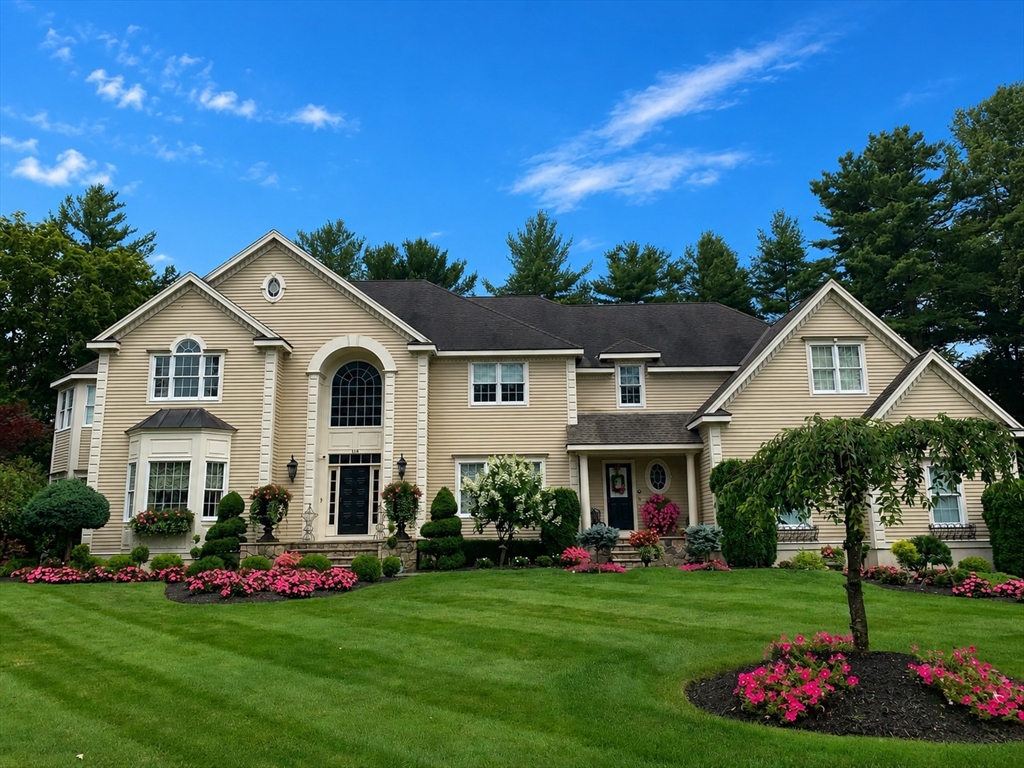
Luxury living reaches a new level at 118 Mill Street in Middleton. Located in prestigious Wildwood Estates and abutting Boxford State Forest, this cul de sac estate offers 5,000 square ft on 2 levels surrounded by exquisite grounds and mature landscaping creating an unmatched private setting. From the grand entry to the dramatic two story family room with a soaring wall of windows, every space was designed to impress. The gourmet kitchen features custom Mahogany cabinetry, Wolf and Sub Zero appliances, and exceptional space for entertaining. A living room, formal dining room, library and mud room complete the main level. Upstairs offers 5 luxurious bedrooms, primary suite with sitting room and spa inspired baths, finished with stunning onyx tile and timeless French fixtures. Every inch of this extraordinary home was thoughtfully curated with no detail overlooked. Truly one of a kind custom built home. Schedule a private showing.
This home has been viewed 35 times
Last Checked: June 15th, 2026 at 4:39am (Source: MLS PIN #73526904)
Garage Parking
Air Conditioning
Waterview
Lead Paint Free
General Information for 118 Mill St Ext, Middleton MA 01949
Listing ID73526904
Property TypeSingle Family / Detached
Price$2,179,000 ($435.8/SqFt)
StyleColonial
CityMiddleton
CountyEssex
Neighborhood(s)Ipswich
Garage Parking3
ZoningRA
Year Built2004
Year Built SourcePublic Records
Year Built DetailsActual
Interior Features for 118 Mill St Ext, Middleton MA 01949
Approximate Living Area Total5000
Living Area Includes BasementNo
Rooms14
Bedrooms4
Primary En Suite BathroomYes
BasementFull
Cooling1, Split
Fireplaces
AppliancesRange
FlooringTile
Electric
Exterior Features for 118 Mill St Ext, Middleton MA 01949
Approximate Lot Size (Acres)1.13
Approximate Lot Size (Square Feet)49035
Total Parking9 (3 Garage)
Garage Parking3
WaterPrivate
SewerPrivate Sewer
Lot FeaturesGentle Sloping
Parking Features1
Exterior Features
Foundation Materials
Construction MaterialsFrame
Road Frontage Type
Patio & Porch
Roof MaterialAsphalt/fiberglass Shingles
Utility Connections110 Volts
Water ViewsNo
Water Views Features
Waterfront0
Waterfront Features
Pool Features
Horse Permitted0
Horse Amenities
Disclosures for 118 Mill St Ext, Middleton MA 01949
Lead PaintNone
UFFI
Living Area Includes BasementNo
Living Area Disclosure
Building Area SourceOwner
Special Listing Conditions
ExclusionsWasher And Dryer Excluded. Curtain Rods In Primary Belong To Stager.
Title 5D
Compensation Based On
Financial Information for 118 Mill St Ext, Middleton MA 01949
Association Fee
Association Fee Frequency
Association Fee Includes
Real Estate Tax21019
Tax Year2025
Assessed Value$1,767,800
Location Information for 118 Mill St Ext, Middleton MA 01949
Elementary SchoolFuller/Howe
Middle SchoolMasco
High SchoolMasco
Neighborhood(s)Ipswich
Area Amenities
Contact Information for 118 Mill St Ext, Middleton MA 01949
Payment Calculator
, Interest
Property Taxes 1751.58
Principal & Interest 13426.3
HOA Dues
Exclusive Listing Agent
Century 21 North East
Dimino Group
Office Phone