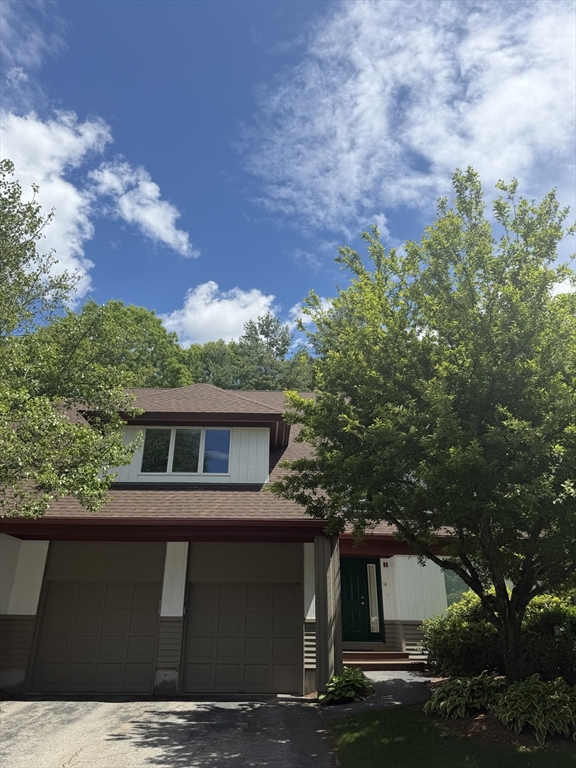
SUNDRENCHED best describes this CONTEMPORARY "Juniper" style townhome in highly desired Macintosh Farms...This STUNNING home showcases SOARING ceilings & explodes w/natural light throughout! Enter to the DRAMATIC CATHEDRAL living room w/FIREPLACE, FLOOR-TO-CEILING PICTURE WINDOWS opening to the SUNFILLED dining room w/access to a LG deck overlooking PVT prof landscaped grounds; enjoy the GORGEOUS LARGE eat-in kitchen w/GRANITE counters, NATURAL GAS & dining area w/PICTURE window allowing sun in all day long; 1/2 bath completes 1st fl. Retreat upstairs to a FABULOUS primary suite featuring walk-in closet & PVT bath w/JACUZZI tub & separate shower; add'l SPACIOUS bedroom, loft area, full bath & laundry. NATURAL GAS, A/C & 2 CAR GARAGE w/UPDATES including ROOF, HVAC & BATHROOMS! This community offers top notch amenities incl pool, tennis courts, pickle ball, club house & acres of picturesque wooded walking trails. THIS IS THE ONE!
This home has been viewed 14 times
Last Checked: June 4th, 2026 at 5:18am (Source: MLS PIN #73526946)
Garage Parking
Air Conditioning
Lead Paint Free
General Information for 14 Baldwin Dr # 14, Sharon MA 02067
Listing ID73526946
Property TypeCondominium
Price795000 ($359.24/SqFt)
Building Style2/3 Family
CitySharon
CountyNorfolk
Neighborhood(s)
Total Parking8 (2 Garage)
Unit Level1
Levels in Unit2
Year Built1997
Year Built SourcePublic Records
Year Built DetailsActual
Building Construction Status
ZoningRes
Unit Features for 14 Baldwin Dr # 14, Sharon MA 02067
Approximate Living Area Total2213
Living Area Includes BasementNo
Rooms5
Bedrooms2
Primary En Suite BathroomYes
BasementFull
Cooling1, Split
LaundryArchway
Fireplaces
Outdoor Space
FlooringTile
Electric
AppliancesRange
Condo Association Features for 14 Baldwin Dr # 14, Sharon MA 02067
Complex NameMacintosh Farms
Pet PolicyNot Allowed
Building ManagementDeveloper Advisory Board
Building Construction Status
Number of Units154
Year Built1997
Year Built DetailsActual
Year Built SourcePublic Records
WaterPublic
SewerOther
Parking Features1
Building AmenitiesBeach Rights
Disclosures for 14 Baldwin Dr # 14, Sharon MA 02067
Lead PaintNone
UFFI
Living Area Includes BasementNo
Living Area Disclosure
Building Area SourcePublic Records
Special Listing Conditions
ExclusionsRefrigerator And Some Personal Belongings
Compensation Based On
Documents AvailablePerc Test
Financial Information for 14 Baldwin Dr # 14, Sharon MA 02067
Association Fee
Optional Fee0
Association Fee IncludesLandscaping
Optional Fee Includes
Association Fee FrequencyMonthly
Assessed Value$627,200
Real Estate Tax10756.48
Tax Year2026
Location Information for 14 Baldwin Dr # 14, Sharon MA 02067
Elementary SchoolCottage
Middle SchoolSharon
High SchoolSharon
Neighborhood(s)
Area AmenitiesWalk/jog Trails
Contact Information for 14 Baldwin Dr # 14, Sharon MA 02067