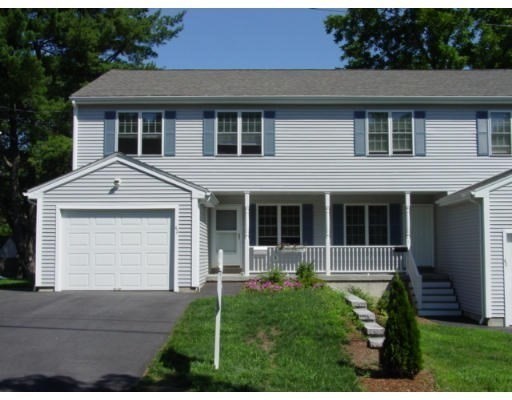
Custom Attached Single Family Home Colonial-Townhouse with a lovely farmers porch and NO CONDO FEES!! Lovely 3 Br, 2.5 Bath home with Bright Open Concept, Gourmet Chef kitchen, Gleaming Oak Hardwood Floors, loads of Maple Cabinets, Stainless Appliances, Recessed Lights, Gas Fireplace, Central Air, Ceramic Tile in both full baths, Master Suite w/2 Walk-in closets, Primary Bath w/ Whirlpool Tub, 2nd Floor Laundry, Oversized garage w/opener,Trex Deck and large fenced in yard for privacy, Full Walkout Basement. Great Commuter location, near the West Boylston Line and Shrewsbury line w/easy access to Routes 190 and 290. Rte 9, Rte 12, 395 and the Mass pike. Close to Umass Medical, Lake Quinsigamond for boating, swimming and full recreational activities. Shopping, Lincoln Plaza with access to Banks, Restaurant's,Grocery stores,Worcester Country Club,Quinsigamond College and Home Depot.
This home has been viewed 13 times
Last Checked: June 24th, 2026 at 11:13am (Source: MLS PIN #73526728)
Garage Parking
Air Conditioning
Waterview
Lead Paint Free
General Information for 42 Castine St # 1, Worcester MA 01606
Listing ID73526728
Property TypeCondominium
Price499999 ($208.33/SqFt)
Building Style2/3 Family
CityWorcester
CountyWorcester
MLS AreaSummit
Neighborhood(s)
Total Parking4 (1 Garage)
Unit Level1
Levels in Unit2
Year Built2004
Year Built SourcePublic Records
Year Built DetailsRenovated Since
Building Construction StatusReady for Occupancy
ZoningRL-7
Unit Features for 42 Castine St # 1, Worcester MA 01606
Approximate Living Area Total2400
Living Area Includes BasementYes
Rooms6
Bedrooms3
Primary En Suite BathroomYes
BasementFull
Cooling1, Split
LaundryArchway
Fireplaces
Outdoor SpaceNo
FlooringTile
Electric220 Volts
AppliancesRange
Condo Association Features for 42 Castine St # 1, Worcester MA 01606
Pet PolicyNot Allowed
Building ManagementDeveloper Advisory Board
Building Construction StatusReady for Occupancy
Number of Units2
Units Owner Occupied1
Year Built2004
Year Built DetailsRenovated Since
Year Built SourcePublic Records
WaterPublic
SewerPublic Sewer
Parking Features1
Building Amenities
Disclosures for 42 Castine St # 1, Worcester MA 01606
Lead PaintNone
UFFINo
Living Area Includes BasementYes
Living Area Disclosure
Building Area SourceOwner
Special Listing Conditions
ExclusionsRefrigerator And Some Personal Belongings
Owner Occupancy Source1
Compensation Based On
Documents Available
Financial Information for 42 Castine St # 1, Worcester MA 01606
Association Fee
Optional Fee0
Association Fee Includes
Optional Fee Includes
Association Fee Frequency
Assessed Value$419,600
Real Estate Tax5535
Tax Year2025
Location Information for 42 Castine St # 1, Worcester MA 01606
Elementary SchoolNorrback Ave
Middle SchoolBurncoat Middle
High SchoolBurncoat High
Neighborhood(s)
MLS AreaSummit
Area AmenitiesWalk/jog Trails
Contact Information for 42 Castine St # 1, Worcester MA 01606