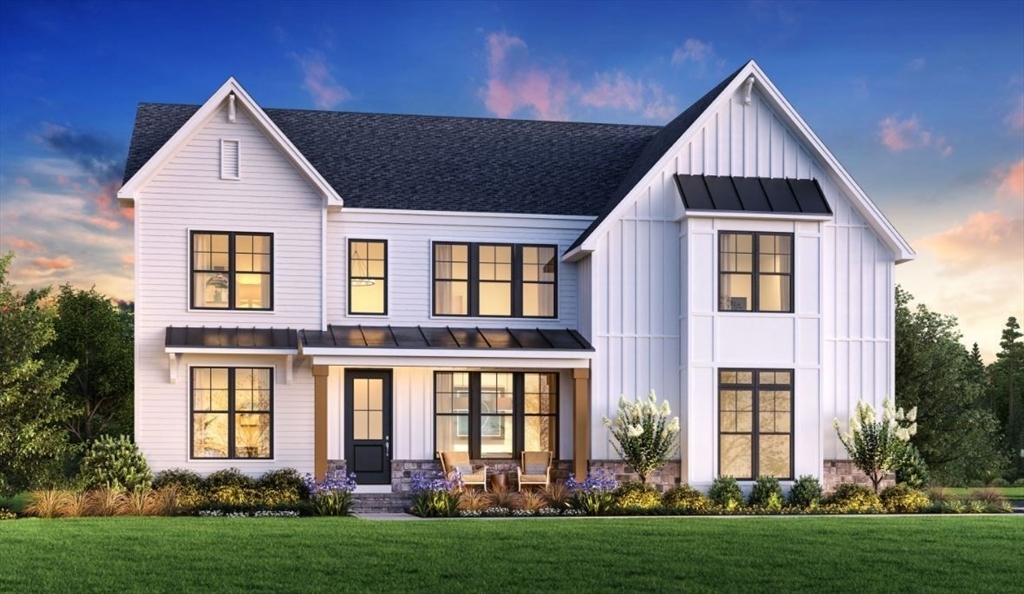
Toll Brothers NEW Construction! Lakefront Community. This beautiful Dickinson Modern Craftsman is located on a cul-de-sac facing north east. This open-concept floorplan is tailored to your lifestyle. The kitchen features a spacious island and walk-in pantry, flowing seamlessly into a casual dining area and a two-story great room with abundant windows and a cozy gas fireplace. This flexible design offers the option for two home offices and an additional bonus workspace. Upstairs, the serene primary bedroom includes a private sitting area, leading to a luxurious spa-inspired bathroom with dual vanities, a soaking tub, a private water closet, and an expanded shower with a bench. Three additional bedrooms and two full bathrooms complete the upper level. The finished basement offers even more space to live and entertain.
This home has been viewed 11 times
Last Checked: June 28th, 2026 at 5:33am (Source: MLS PIN #73412865)
Garage Parking
Green Features
Air Conditioning
Lead Paint Free
General Information for 5 Shoreline Dr # 14, Hudson MA 01749
Listing ID73412865
Property TypeSingle Family / Detached
Price$1,549,000 ($358.9/SqFt)
StyleColonial
CityHudson
CountyMiddlesex
Neighborhood(s)
Garage Parking2
Zoningres
Association0
Year Built2025
Year Built SourceBuilder
Year Built DetailsTo Be Built
Interior Features for 5 Shoreline Dr # 14, Hudson MA 01749
Approximate Living Area Total4316
Living Area Includes BasementYes
Rooms9
Bedrooms4
Primary En Suite BathroomYes
BasementFull
Cooling1, Split
Fireplaces
AppliancesRange
FlooringTile
Electric220 Volts
Exterior Features for 5 Shoreline Dr # 14, Hudson MA 01749
Approximate Lot Size (Acres)0.35
Approximate Lot Size (Square Feet)15332
Total Parking6 (2 Garage)
Garage Parking2
WaterPublic
SewerPrivate Sewer
Lot Features
Parking Features1
Exterior FeaturesPorch
Foundation Materials
Construction MaterialsFrame
Road Frontage Type
Patio & PorchCovered
Roof MaterialAsphalt/fiberglass Shingles
Utility Connections
Water Views
Water Views Features
Waterfront0
Waterfront FeaturesRiver
Pool Features
Horse Permitted0
Horse AmenitiesRiver
Disclosures for 5 Shoreline Dr # 14, Hudson MA 01749
Lead PaintNone
UFFI
Living Area Includes BasementYes
Living Area Disclosure
Building Area SourceMeasured
Special Listing Conditions
ExclusionsRefrigerator And Some Personal Belongings
Title 5D
Compensation Based On
Financial Information for 5 Shoreline Dr # 14, Hudson MA 01749
Association0
Association Fee
Association Fee FrequencyQuarterly
Association Fee Includes
Real Estate Tax13.89
Tax Year2025
Assessed Value$0
Location Information for 5 Shoreline Dr # 14, Hudson MA 01749
Neighborhood(s)
Area AmenitiesWalk/jog Trails
Contact Information for 5 Shoreline Dr # 14, Hudson MA 01749