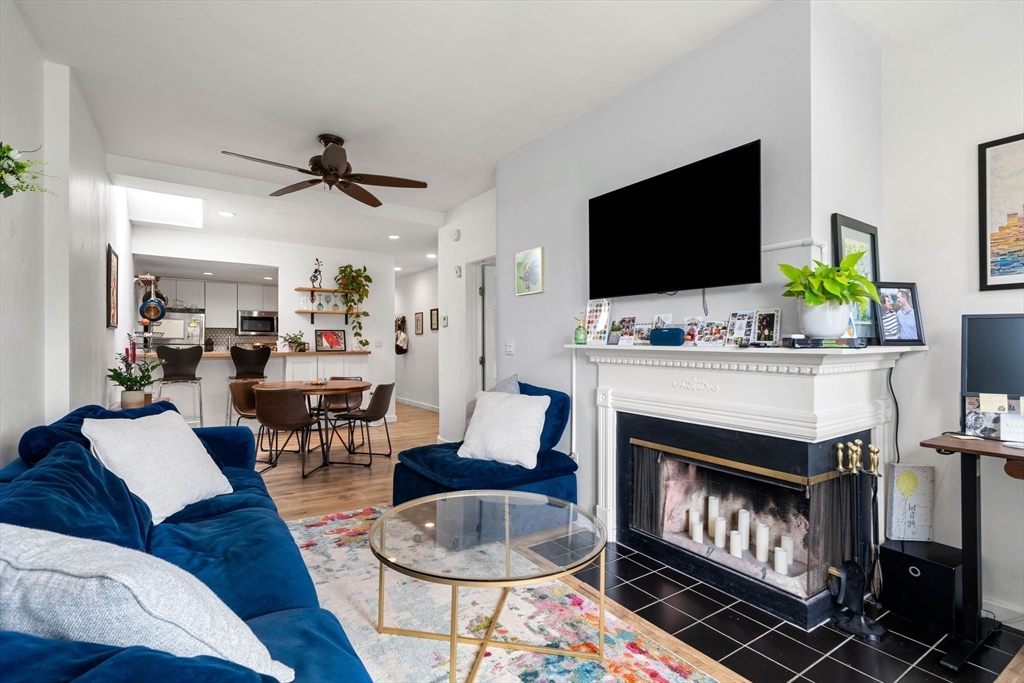
Well laid out top-floor one bedroom. Located in the heart of the South End overlooking tree-lined Shawmut Avenue with stunning Back Bay skyline views. Surrounded by some of the city’s best restaurants, cafés, and boutiques, this home blends classic charm with thoughtful updates throughout. Renovated kitchen with stone counters, stainless appliances, and open flow into the dining and living area. Sun-filled living room features oversized windows, skylight, wood-burning fireplace, and dedicated office nook. Large bedroom easily fits a king bed, and has the rare to find walk in closet. Modern wide plank flooring and renovated tile bath. Additional highlights include in-unit laundry, ample storage, extra basement storage, and professionally managed building with a semi private roof deck overlooking the city.
This home has been viewed 16 times
Last Checked: June 30th, 2026 at 5:08am (Source: MLS PIN #73526705)
Air Conditioning
Waterview
Lead Paint Free
General Information for 478 Shawmut # 9, Boston MA 02118
Listing ID73526705
Property TypeCondominium
Price675000 ($958.81/SqFt)
Building Style2/3 Family
CityBoston
CountySuffolk
MLS AreaSouth End
Neighborhood(s)
Total Parking0
Unit Level4
Levels in Unit1
Year Built1900
Year Built SourcePublic Records
Year Built DetailsApproximate
Building Construction StatusReady for Occupancy
ZoningCD
Unit Features for 478 Shawmut # 9, Boston MA 02118
Approximate Living Area Total704
Living Area Includes BasementNo
Rooms4
Bedrooms1
Primary En Suite BathroomNo
BasementFull
Cooling1, Split
LaundryArchway
Fireplaces
Outdoor SpaceNo
FlooringTile
Electric
AppliancesRange
Condo Association Features for 478 Shawmut # 9, Boston MA 02118
Complex NameThe Zebra Condominium Trust
Pet PolicyNot Allowed
Building ManagementDeveloper Advisory Board
Building Construction StatusReady for Occupancy
Number of Units10
Year Built1900
Year Built DetailsApproximate
Year Built SourcePublic Records
WaterPublic
SewerPublic Sewer
Parking Features1
Building Amenities
Disclosures for 478 Shawmut # 9, Boston MA 02118
Lead PaintNone
UFFINo
Living Area Includes BasementNo
Living Area Disclosure
Building Area SourcePublic Records
Special Listing Conditions
ExclusionsRefrigerator And Some Personal Belongings
Compensation Based On
Documents Available
Financial Information for 478 Shawmut # 9, Boston MA 02118
Association Fee
Optional Fee0
Association Fee IncludesLandscaping
Optional Fee Includes
Association Fee FrequencyMonthly
Assessed Value$604,200
Real Estate Tax6997
Tax Year2026
Location Information for 478 Shawmut # 9, Boston MA 02118
Neighborhood(s)
MLS AreaSouth End
Area AmenitiesWalk/jog Trails
Contact Information for 478 Shawmut # 9, Boston MA 02118