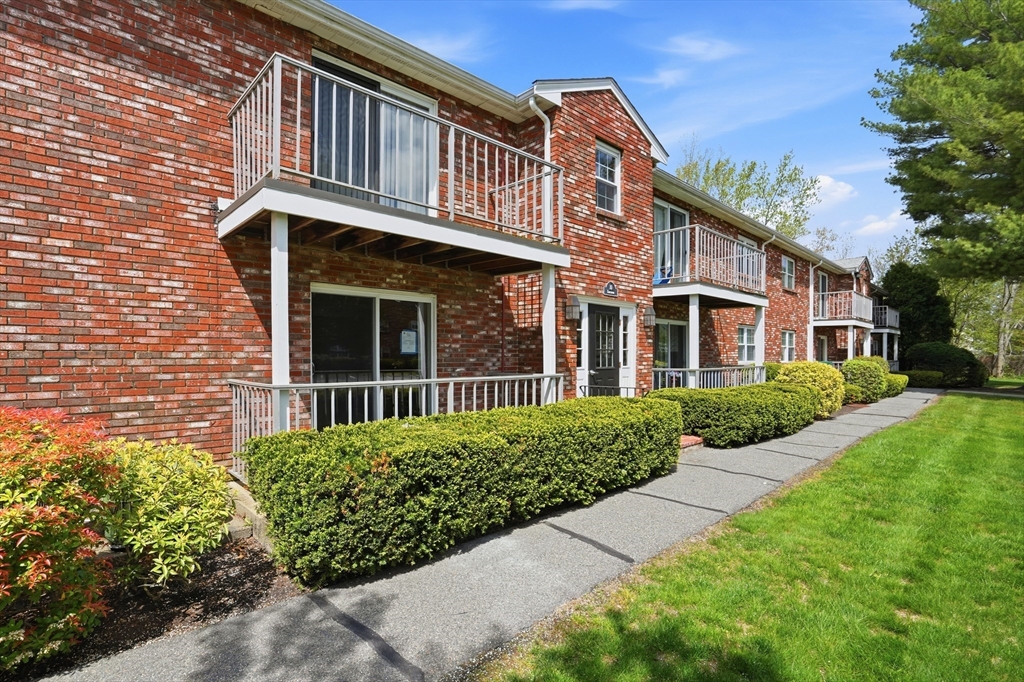
Adorable and beautifully renovated 2-bedroom, 1-bath first-floor condo in a convenient Abington location near Weymouth, commuter rail and major routes. Thoughtfully updated throughout, this move-in ready home features a brand-new kitchen and bath, plus new heating and air conditioning systems - all replaced in 2026. Bright and inviting living spaces offer easy everyday living, while sliders open to a private porch, perfect for morning coffee or relaxing outdoors. The first-floor location provides effortless access and convenience. Stylish updates, low-maintenance living and an ideal South Shore location close to shopping, dining and commuting make this a wonderful opportunity for homeowners and downsizers alike. Additional amenities include coin-operated laundry and a private 3' x 4.5' storage space in the basement. Pet-friendly community (restrictions may apply; buyer to verify with HOA).
This home has been viewed 11 times
Last Checked: May 30th, 2026 at 4:30am (Source: MLS PIN #73526892)
Air Conditioning
Waterview
Lead Paint Free
General Information for 10 Kingswood Dr # 13, Abington MA 02351
Listing ID73526892
Property TypeCondominium
Price325000 ($344.64/SqFt)
Building Style2/3 Family
CityAbington
CountyPlymouth
Neighborhood(s)
Total Parking2
Unit Level1
Levels in Unit1
Year Built1971
Year Built SourcePublic Records
Year Built DetailsActual
Building Construction StatusReady for Occupancy
ZoningRES
Unit Features for 10 Kingswood Dr # 13, Abington MA 02351
Approximate Living Area Total943
Living Area Includes BasementNo
Rooms4
Bedrooms2
Primary En Suite BathroomNo
BasementFull
Cooling1, Split
LaundryArchway
Fireplaces
Outdoor SpaceNo
Flooring
Electric
AppliancesRange
Condo Association Features for 10 Kingswood Dr # 13, Abington MA 02351
Complex NameKingswood
Pet PolicyAllowed
Building ManagementDeveloper Advisory Board
Building Construction StatusReady for Occupancy
Number of Units80
Year Built1971
Year Built DetailsActual
Year Built SourcePublic Records
WaterPublic
SewerPublic Sewer
Parking Features1
Building AmenitiesBeach Rights
Disclosures for 10 Kingswood Dr # 13, Abington MA 02351
Lead PaintNone
UFFI
Living Area Includes BasementNo
Living Area Disclosure
Building Area SourcePublic Records
Special Listing Conditions
ExclusionsRefrigerator And Some Personal Belongings
Compensation Based On
Documents AvailablePerc Test
Financial Information for 10 Kingswood Dr # 13, Abington MA 02351
Association Fee
Optional Fee0
Association Fee IncludesLandscaping
Optional Fee Includes
Association Fee FrequencyMonthly
Assessed Value$285,400
Real Estate Tax3727
Tax Year2025
Location Information for 10 Kingswood Dr # 13, Abington MA 02351
Neighborhood(s)
Area AmenitiesWalk/jog Trails
Contact Information for 10 Kingswood Dr # 13, Abington MA 02351