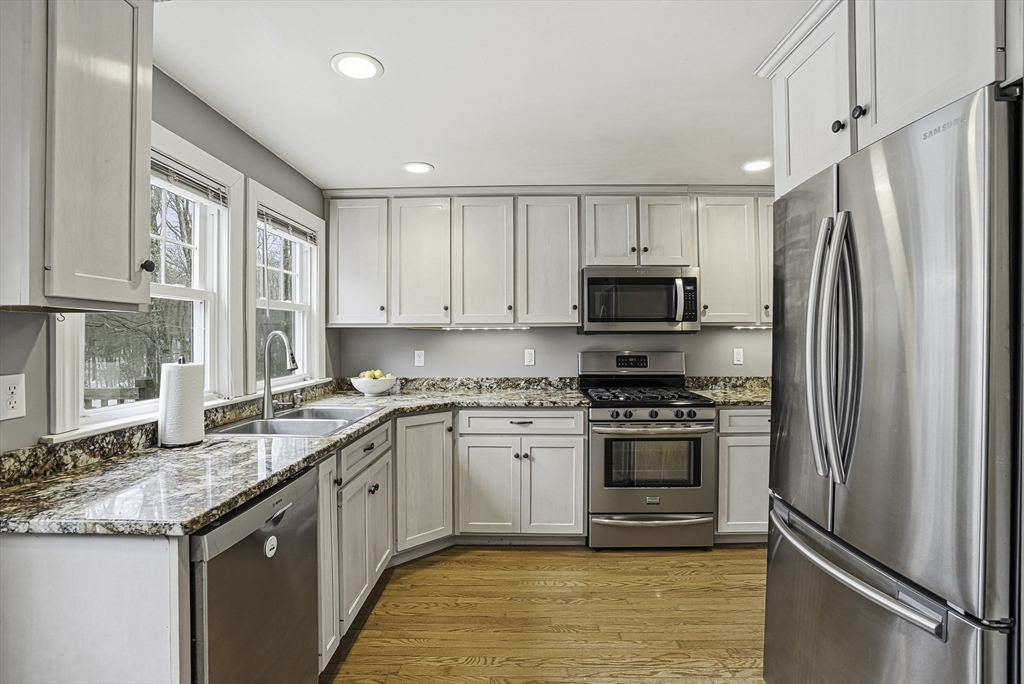
Come experience this charming 4 bedroom cape where rhodendums flank the driveway welcoming you within this gorgeous sanctuary offering breathtaking gardens & private yard that feel like a dream to own. In spring & summer, the property truly comes alive w blooming perennials, blueberries, grapes & roses! Bring in your produce to create culinary creations in this 2012 kitchen w mission-style cabinets, granite counters, gas cooking & pantry that flow into a charming dining area w classic built-ins & a huge sunny family room, great to family gatherings. 1st floor offers 2 BRs & renovated bath w tile shower while 2nd floor features 2 large BRs & 400+ sq ft walk-in closets w potential for 2nd bath expansion. 2026 Hot water heater, 2014 furnace, Central air, Mass Save insul. & '10 Everlast composite siding. Enjoy the firepit & fenced 35’x25’ garden area w raised beds & pergola. Trail leads from backyard to DiCarlo neighborhood! Moments to coffee shop, State Parks, I495 & top schools!
This home has been viewed 14 times
Last Checked: June 24th, 2026 at 6:18am (Source: MLS PIN #73526593)
Air Conditioning
Waterview
Lead Paint Free
General Information for 300 W. Main Street, Hopkinton MA 01748
Listing ID73526593
Property TypeSingle Family / Detached
Price$625,000 ($408.23/SqFt)
StyleColonial
CityHopkinton
CountyMiddlesex
Neighborhood(s)
Garage Parking0
ZoningA
Year Built1950
Year Built SourcePublic Records
Year Built DetailsApproximate
Interior Features for 300 W. Main Street, Hopkinton MA 01748
Approximate Living Area Total1531
Living Area Includes BasementNo
Rooms6
Bedrooms4
Primary En Suite BathroomNo
BasementFull
Cooling1, Split
Fireplaces
AppliancesRange
FlooringTile
Electric220 Volts
Exterior Features for 300 W. Main Street, Hopkinton MA 01748
Approximate Lot Size (Acres)1
Approximate Lot Size (Square Feet)43560
Total Parking4
Garage Parking0
WaterPrivate
SewerPrivate Sewer
Lot FeaturesGentle Sloping
Parking Features1
Exterior FeaturesPorch
Foundation Materials
Construction MaterialsFrame
Road Frontage Type
Patio & PorchCovered
Roof MaterialAsphalt/fiberglass Shingles
Utility Connections110 Volts
Water ViewsNo
Water Views Features
Waterfront0
Waterfront FeaturesRiver
Pool Features
Horse Permitted0
Horse AmenitiesRiver
Disclosures for 300 W. Main Street, Hopkinton MA 01748
Lead PaintNone
UFFI
Living Area Includes BasementNo
Living Area Disclosure
Building Area SourcePublic Records
Special Listing Conditions
ExclusionsRefrigerator And Some Personal Belongings
Title 5A
Compensation Based On
Financial Information for 300 W. Main Street, Hopkinton MA 01748
Association Fee
Association Fee Frequency
Association Fee Includes
Real Estate Tax7369
Tax Year2026
Assessed Value$526,000
Location Information for 300 W. Main Street, Hopkinton MA 01748
Elementary SchoolMaraelmhopkins
Middle SchoolHms
High SchoolHhs
Neighborhood(s)
Area AmenitiesWalk/jog Trails
Contact Information for 300 W. Main Street, Hopkinton MA 01748