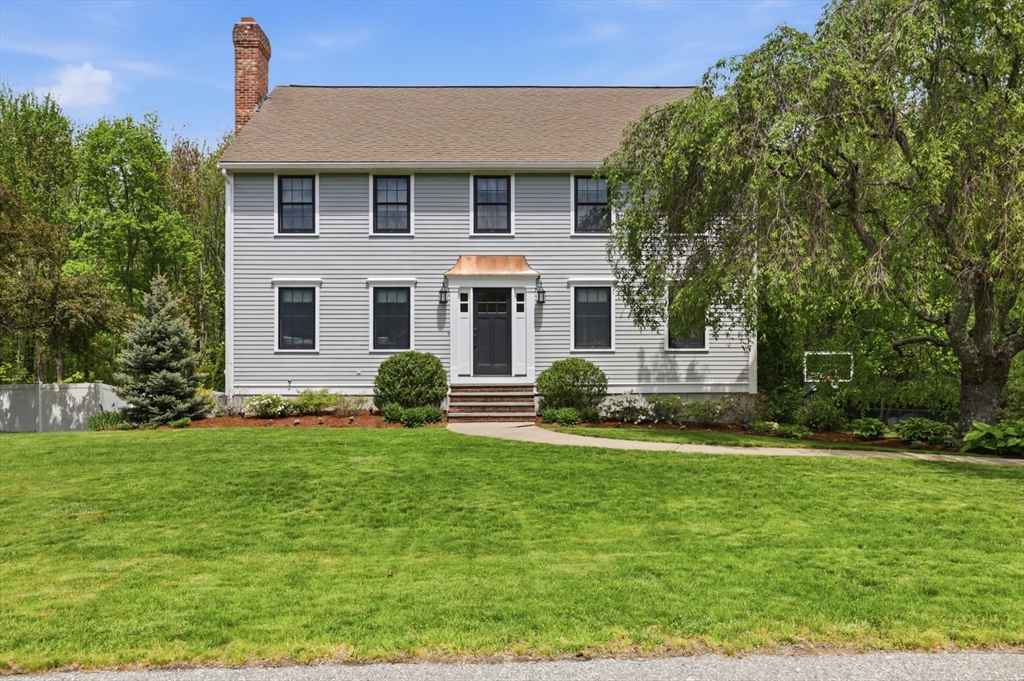
Offer deadline set for Mon 6/1/2026 2:00 PM. This exceptional home blends timeless architecture with modern comfort. A striking copper-clad portico creates a warm and sophisticated first impression, leading to thoughtfully designed interiors and elegant entertaining spaces. The chef’s kitchen features high-end KitchenAid appliances, an oversized quartz island, full-height quartz backsplash, beverage refrigerator, and a coffee station. Open-concept living flows from the dining area to the living room and a fire-placed family room which brings you back around to a deck overlooking the heated gunite pool and spa. Upstairs, the gracious primary suite offers a vaulted ceiling and shiplap walls, a walk-in closet, and spa-inspired bath. Three additional bedrooms and a full tiled bath complete the level. The finished walk out lower level provides a game room and den. Additional highlights include built-in speakers, central air conditioning, and beautifully landscaped grounds.
This home has been viewed 14 times
Last Checked: June 17th, 2026 at 5:18am (Source: MLS PIN #73526282)
Garage Parking
Air Conditioning
Waterview
Lead Paint Free
General Information for 40 Frances Dr, Newburyport MA 01950
Listing ID73526282
Property TypeSingle Family / Detached
Price$1,249,000 ($446.07/SqFt)
StyleColonial
CityNewburyport
CountyEssex
Neighborhood(s)Ipswich
Garage Parking2
ZoningR1
Year Built1995
Year Built SourcePublic Records
Year Built DetailsActual
Interior Features for 40 Frances Dr, Newburyport MA 01950
Approximate Living Area Total2800
Living Area Includes BasementYes
Rooms8
Bedrooms4
Primary En Suite BathroomYes
BasementFull
Cooling1, Split
Fireplaces
AppliancesRange
FlooringTile
Electric220 Volts
Exterior Features for 40 Frances Dr, Newburyport MA 01950
Approximate Lot Size (Acres)0.29
Approximate Lot Size (Square Feet)12500
Total Parking10 (2 Garage)
Garage Parking2
WaterPublic
SewerPublic Sewer
Lot FeaturesGentle Sloping
Parking Features1
Exterior FeaturesPorch
Foundation Materials
Construction MaterialsFrame
Road Frontage Type
Patio & PorchCovered
Roof MaterialAsphalt/fiberglass Shingles
Utility Connections110 Volts
Water ViewsNo
Water Views Features
Waterfront0
Waterfront FeaturesRiver
Pool FeaturesAssociation
Horse Permitted0
Horse AmenitiesRiver
Disclosures for 40 Frances Dr, Newburyport MA 01950
Lead PaintNone
UFFI
Living Area Includes BasementYes
Living Area Disclosure
Building Area SourcePublic Records
Special Listing Conditions
ExclusionsBasement Projector
Compensation Based On
Financial Information for 40 Frances Dr, Newburyport MA 01950
Association Fee
Association Fee Frequency
Association Fee Includes
Real Estate Tax9855
Tax Year2026
Assessed Value$1,064,300
Location Information for 40 Frances Dr, Newburyport MA 01950
Neighborhood(s)Ipswich
Area AmenitiesWalk/jog Trails
Contact Information for 40 Frances Dr, Newburyport MA 01950