



Pending
305 High St Ext, Lancaster MA 01523
$695,000
Estimated $4,971/month Calculator Single Family
4 Bedrooms
Baths
3196
Total Parking: 12 (3 Garage)
32,234 (0.74)
Built in 1960
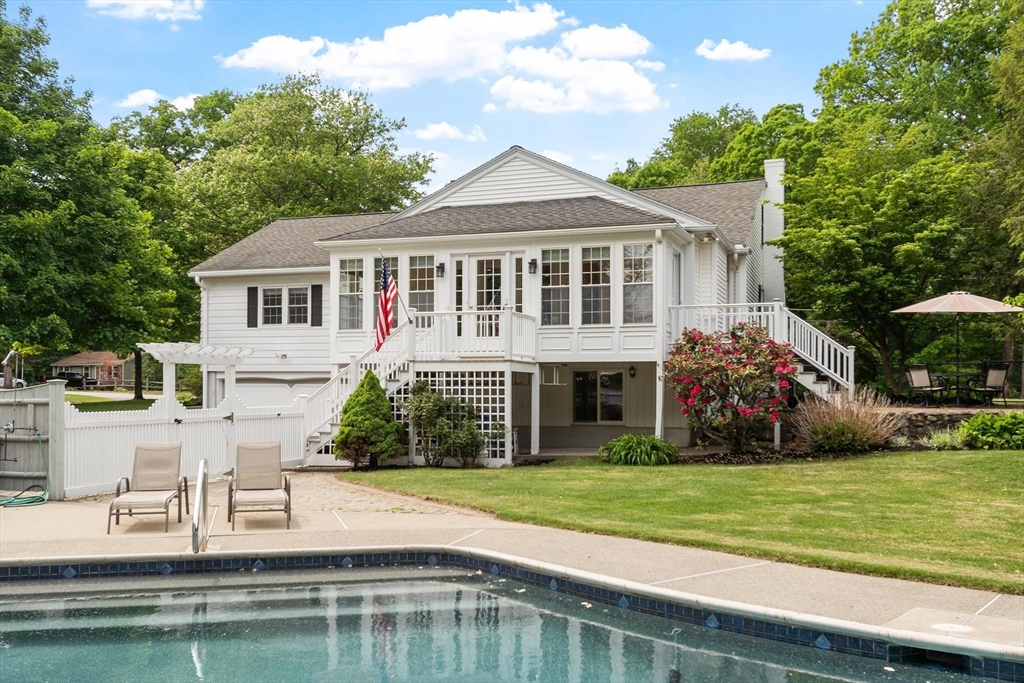
You’re never going to want to leave! Here’s your chance to enjoy a home designed for entertaining & making memories! The sun-filled main level features spacious rooms, glowing hardwoods, 2 bedrooms, a spa bath, fabulous closets & a kitchen that is truly the heart of the home with dedicated beverage center, abundant cabinetry & space for dining/gathering. Walls of glass lead to a bright sunroom overlooking the resort-like yard. The walk-out lower level offers a family/play room, full bath & dedicated laundry room. The top floor features 2 additional bedrooms with adjoining half bath. Outside, enjoy a beautifully manicured private retreat with inground pool, outdoor shower, expansive patio space, & pool house complete with mini kitchen, sitting area & bathroom for guests. Additional features include town water/sewer, natural gas heat, central air, newer boiler & hot water heater, generator hookup & garages for 3 cars (2 bays with heat!). Offer deadline Monday at 12PM.
This home has been viewed 10 times
Last Checked: June 18th, 2026 at 5:43am (Source: MLS PIN #73526388)
Garage Parking
Air Conditioning
Lead Paint Free
General Information for 305 High St Ext, Lancaster MA 01523
Listing ID73526388
Property TypeSingle Family / Detached
Price$695,000 ($217.46/SqFt)
StyleColonial
CityLancaster
CountyWorcester
Neighborhood(s)
Garage Parking3
ZoningRes
Year Built1960
Year Built SourcePublic Records
Year Built DetailsActual
Interior Features for 305 High St Ext, Lancaster MA 01523
Approximate Living Area Total3196
Living Area Includes BasementYes
Rooms10
Bedrooms4
Primary En Suite BathroomYes
BasementFull
Cooling1, Split
Fireplaces
AppliancesRange
Flooring
Electric220 Volts
Exterior Features for 305 High St Ext, Lancaster MA 01523
Approximate Lot Size (Acres)0.74
Approximate Lot Size (Square Feet)32234
Total Parking12 (3 Garage)
Garage Parking3
WaterPublic
SewerPublic Sewer
Lot FeaturesGentle Sloping
Parking Features1
Exterior FeaturesPorch
Foundation Materials
Construction MaterialsFrame
Approximate Street Frontage322.00
Road Frontage Type
Patio & PorchCovered
Roof MaterialAsphalt/fiberglass Shingles
Utility Connections110 Volts
Water Views
Water Views Features
Waterfront0
Waterfront Features
Pool FeaturesAssociation
Horse Permitted0
Horse Amenities
Disclosures for 305 High St Ext, Lancaster MA 01523
Lead PaintNone
UFFI
Living Area Includes BasementYes
Living Area Disclosure
Building Area SourceMeasured
Special Listing Conditions
ExclusionsBasement Projector
Compensation Based On
Financial Information for 305 High St Ext, Lancaster MA 01523
Association Fee
Association Fee Frequency
Association Fee Includes
Real Estate Tax8267
Tax Year2025
Assessed Value$511,600
Location Information for 305 High St Ext, Lancaster MA 01523
Elementary SchoolMary Rowlandson
Middle SchoolLuther Burbank
High SchoolNashoba Reg
Neighborhood(s)
Area Amenities
Contact Information for 305 High St Ext, Lancaster MA 01523
Agent
Name: Richard Freeman
Payment Calculator
, Interest
Property Taxes 688.92
Principal & Interest 4282.37
HOA Dues
Exclusive Listing Agent
Keller Williams Realty North Central
Richard Freeman
Office Phone