



Active
46 Mears, Quincy MA 02169
$1,599,000
Estimated $10,749/month Calculator Single Family
4 Bedrooms
Baths
2630
Total Parking: 6 (1 Garage)
8,925 (0.20)
Built in 1910
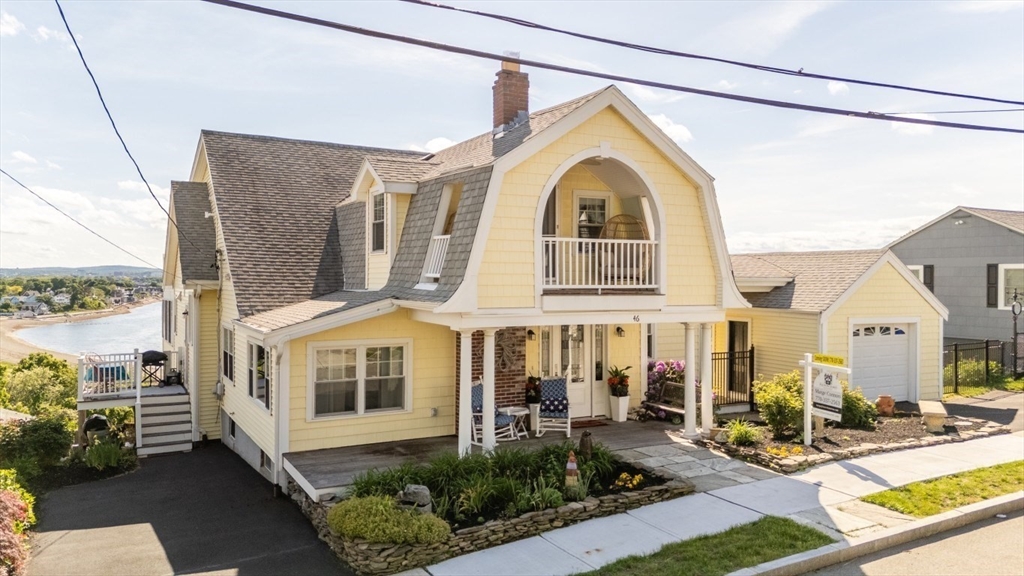
Ready for coastal luxury in Houghs Neck? Now's your chance! Panoramic views of Quincy Bay and Boston. This classic Gambrel was entirely rebuilt from the studs in 2010, offering modern structural peace of mind. Arrive via two driveways with convenient, step-free access directly into the main level. Start your morning with coffee on the front porch, then step into a luxurious chef’s kitchen featuring custom cabinetry with integrated panels, a center island, induction cooktop, pantry; a side deck for grilling. Light-filled sunroom overlooks the bay, gather by the living room fireplace, or enjoy beautiful evening sunsets from the back deck. Upstairs, the magnificent Master suite and second bedroom both open to an upper deck boasting views of the Boston skyline and a front-row seat for holiday/anytime fireworks. The third guest room features its own covered porch; flexible fourth bedroom currently serves as a spectacular walk-in closet; laundry room centered around the bedrooms.
This home has been viewed 11 times
Last Checked: June 24th, 2026 at 4:43am (Source: MLS PIN #73526168)
Garage Parking
Air Conditioning
Waterview
Lead Paint Free
General Information for 46 Mears, Quincy MA 02169
Listing ID73526168
Property TypeSingle Family / Detached
Price$1,599,000 ($607.98/SqFt)
Style
CityQuincy
CountyNorfolk
MLS AreaHoughs Neck
Neighborhood(s)
Garage Parking1
ZoningRESA
Year Built1910
Year Built SourcePublic Records
Year Built DetailsRenovated Since
Interior Features for 46 Mears, Quincy MA 02169
Approximate Living Area Total2630
Living Area Includes BasementNo
Rooms10
Bedrooms4
Primary En Suite BathroomYes
BasementFull
Cooling1, Split
Fireplaces
AppliancesRange
FlooringTile
Electric220 Volts
Exterior Features for 46 Mears, Quincy MA 02169
Approximate Lot Size (Acres)0.2
Approximate Lot Size (Square Feet)8925
Total Parking6 (1 Garage)
Garage Parking1
WaterPublic
SewerPublic Sewer
Lot FeaturesGentle Sloping
Parking Features1
Exterior FeaturesPorch
Foundation Materials
Construction MaterialsFrame
Road Frontage Type
Patio & PorchCovered
Roof MaterialAsphalt/fiberglass Shingles
Utility Connections110 Volts
Water ViewsYes
Water Views FeaturesBay
Waterfront0
Waterfront FeaturesRiver
Pool Features
Horse Permitted0
Horse AmenitiesRiver
Disclosures for 46 Mears, Quincy MA 02169
Lead PaintNone
UFFI
Living Area Includes BasementNo
Living Area Disclosure
Building Area SourcePublic Records
Special Listing Conditions
ExclusionsBasement Projector
Compensation Based On
Financial Information for 46 Mears, Quincy MA 02169
Association Fee
Association Fee Frequency
Association Fee Includes
Real Estate Tax10755
Tax Year2026
Assessed Value$932,800
Location Information for 46 Mears, Quincy MA 02169
Elementary SchoolAtherton Hough Elementary
Middle SchoolBroad Meadows Middle School
High SchoolQuincy High School
Neighborhood(s)
MLS AreaHoughs Neck
Area AmenitiesWalk/jog Trails
Contact Information for 46 Mears, Quincy MA 02169
Agent
Name: Margery Connors
Payment Calculator
, Interest
Property Taxes 896.25
Principal & Interest 9852.53
HOA Dues
Exclusive Listing Agent
Allison James Estates & Homes of MA, LLC
Margery Connors
Office Phone