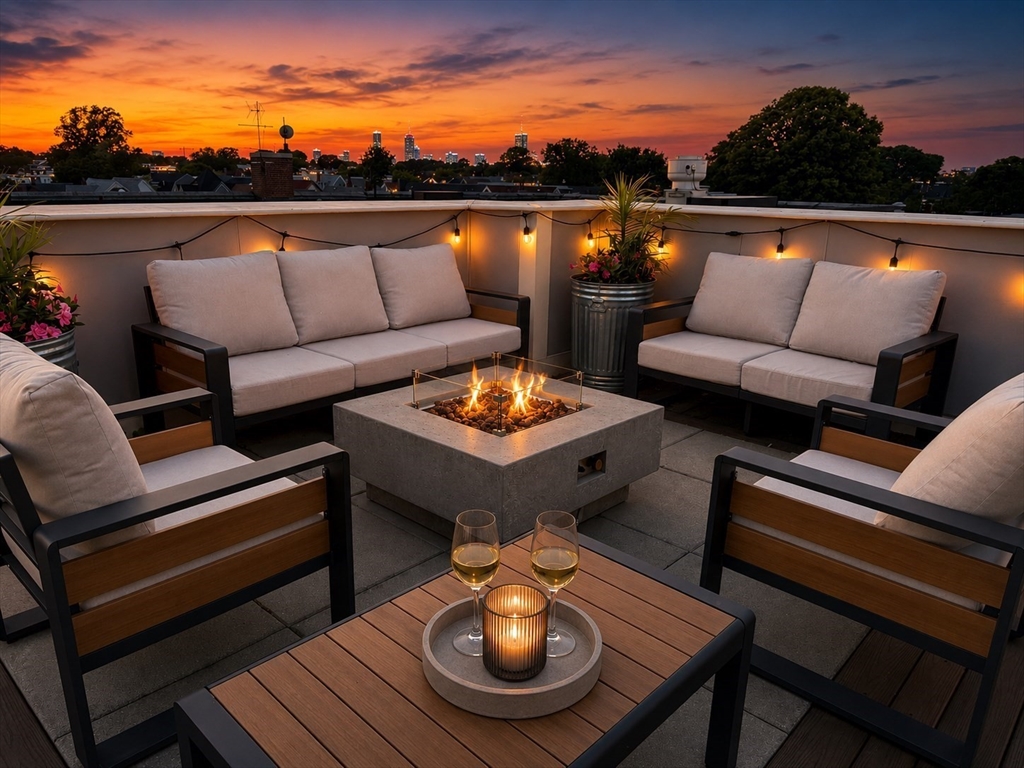
Sun-filled penthouse corner duplex with three bedrooms plus office and nearly 1,600 square feet of indoor and outdoor living across two levels, crowned by a private skyline roof deck. Thoughtfully designed by Taniya Nayak, the home balances form, function, and livability in Dorchester's most sought-after neighborhood. The main level offers open living and dining, two bedrooms, two full bathrooms, abundant natural light, and access to two private balconies. The chef's kitchen is appointed with quartz countertops, solid wood cabinetry, and Thermador appliances. The upper level includes a private ensuite bedroom, dedicated office/flex space, and a private roof deck with gas grill and fire pit. Additional features include radiant-heated bathroom floors, Sonos sound throughout, deeded heated garage parking, and private storage. Located in the heart of Savin Hill and just steps from the Red Line, The Daily, Malibu Beach, and a growing collection of neighborhood restaurants, cafés, and shops
This home has been viewed 15 times
Last Checked: July 7th, 2026 at 7:28pm (Source: MLS PIN #73525949)
Garage Parking
Air Conditioning
Lead Paint Free
General Information for 10-14 Sydney St # 8, Boston MA 02125
Listing ID73525949
Property TypeCondominium
Price1074999 ($672.72/SqFt)
Building Style2/3 Family
CityBoston
CountySuffolk
MLS AreaDorchester's Savin Hill
Neighborhood(s)
Total Parking2 (1 Garage)
Unit Level3
Levels in Unit2
Year Built2018
Year Built SourcePublic Records
Year Built DetailsActual
Building Construction Status
ZoningCD
Unit Features for 10-14 Sydney St # 8, Boston MA 02125
Approximate Living Area Total1598
Living Area Includes BasementNo
Rooms6
Bedrooms3
Primary En Suite BathroomYes
BasementFull
Cooling1, Split
Laundry
Fireplaces
Outdoor SpaceNo
Flooring
Electric
Appliances
Condo Association Features for 10-14 Sydney St # 8, Boston MA 02125
Pet PolicyAllowed
Building Management
Building Construction Status
Number of Units9
Units Owner Occupied8
Year Built2018
Year Built DetailsActual
Year Built SourcePublic Records
WaterPublic
SewerPublic Sewer
Parking Features1
Building AmenitiesBeach Rights
Disclosures for 10-14 Sydney St # 8, Boston MA 02125
Lead PaintNone
UFFI
Living Area Includes BasementNo
Living Area Disclosure
Building Area SourcePublic Records
Special Listing Conditions
ExclusionsRefrigerator And Some Personal Belongings
Compensation Based On
Documents Available
Financial Information for 10-14 Sydney St # 8, Boston MA 02125
Association Fee
Optional Fee0
Association Fee IncludesLandscaping
Optional Fee Includes
Association Fee FrequencyMonthly
Assessed Value$1,163,000
Real Estate Tax11581.5
Tax Year2025
Location Information for 10-14 Sydney St # 8, Boston MA 02125
Neighborhood(s)
MLS AreaDorchester's Savin Hill
Area Amenities
Contact Information for 10-14 Sydney St # 8, Boston MA 02125