



Pending
27 Steepleview Dr, Hampden MA 01036
$788,000
Estimated $5,681/month Calculator Single Family
4 Bedrooms
Baths
3441
Total Parking: 12 (2 Garage)
86,249 (1.98)
Built in 2000
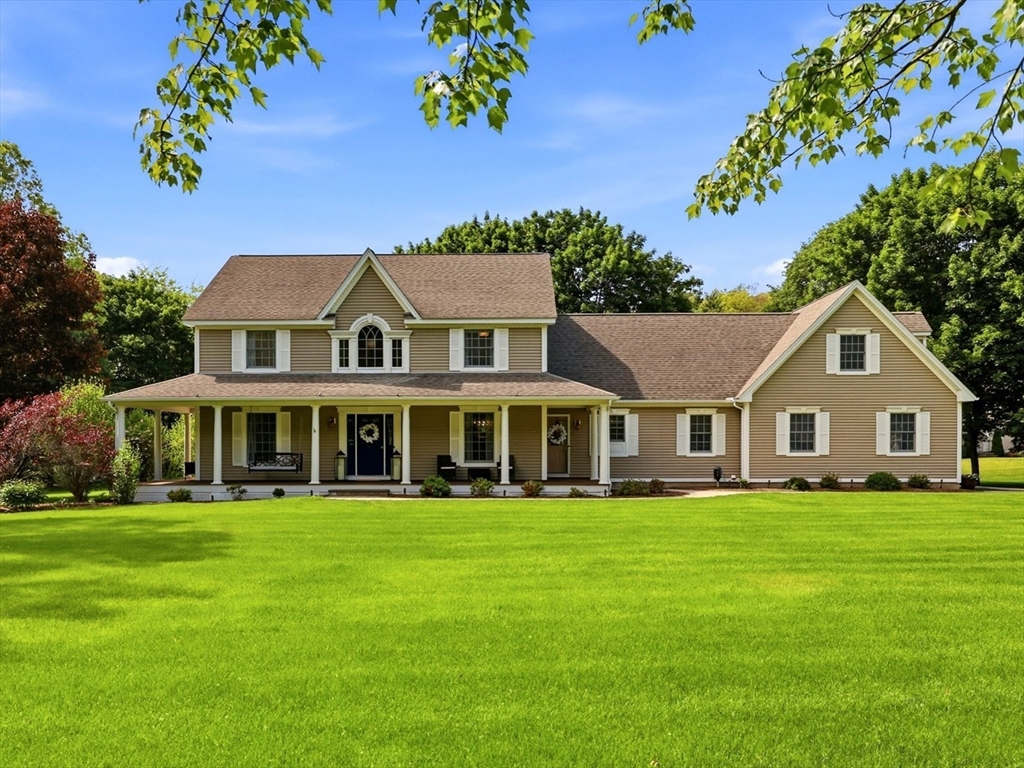
Offer deadline Tuesday 6/2 @ Noon! Impressive Colonial style home set on picturesque 1.98-acre lot on desirable cul-de-sac street in the heart of Hampden! This exceptional property showcases extensive high-end updates including multiple smart home features, 2 new high-efficiency HVAC systems, 2 new central air units, remodeled 1st floor laundry room, neutral décor, irrigation & central vac. Flexible floor plan offers 1st floor bedroom/office & oversized bonus room ideal for media room/playroom/possible in-law suite. Custom craftsmanship shines throughout w/crown molding, custom built-ins & open concept layout flowing into the inviting family room w/gas fireplace. Gourmet kitchen features stainless appliances, granite island, pantry & spacious dining area overlooking spectacular newly designed outdoor living space w/expansive patio, gazebo & gas fire pit. Luxurious primary suite offers bamboo flooring & spa-like bath w/soaking tub & walk-in shower.
This home has been viewed 9 times
Last Checked: June 17th, 2026 at 7:13am (Source: MLS PIN #73525473)
Garage Parking
Air Conditioning
Waterview
Lead Paint Free
General Information for 27 Steepleview Dr, Hampden MA 01036
Listing ID73525473
Property TypeSingle Family / Detached
Price$788,000 ($229/SqFt)
StyleColonial
CityHampden
CountyHampden
Neighborhood(s)
Garage Parking2
ZoningR-6
Association0
Year Built2000
Year Built SourcePublic Records
Year Built DetailsActual
Interior Features for 27 Steepleview Dr, Hampden MA 01036
Approximate Living Area Total3441
Living Area Includes BasementNo
Rooms9
Bedrooms4
Primary En Suite BathroomYes
BasementFull
Cooling1, Split
Fireplaces
AppliancesRange
FlooringTile
Electric220 Volts
Exterior Features for 27 Steepleview Dr, Hampden MA 01036
Approximate Lot Size (Acres)1.98
Approximate Lot Size (Square Feet)86249
Total Parking12 (2 Garage)
Garage Parking2
WaterPrivate
SewerPrivate Sewer
Lot FeaturesGentle Sloping
Parking Features1
Exterior FeaturesPorch
Foundation Materials
Construction MaterialsFrame
Road Frontage Type
Patio & PorchCovered
Roof MaterialAsphalt/fiberglass Shingles
Utility Connections110 Volts
Water ViewsNo
Water Views Features
Waterfront0
Waterfront Features
Pool Features
Horse Permitted0
Horse Amenities
Disclosures for 27 Steepleview Dr, Hampden MA 01036
Lead PaintNone
UFFI
Living Area Includes BasementNo
Living Area Disclosure
Building Area SourcePublic Records
Special Listing Conditions
ExclusionsBasement Projector
Title 5A
Compensation Based On
Financial Information for 27 Steepleview Dr, Hampden MA 01036
Association0
Association Fee
Association Fee FrequencyAnnually
Association Fee Includes
Real Estate Tax9913
Tax Year2025
Assessed Value$656,900
Location Information for 27 Steepleview Dr, Hampden MA 01036
Neighborhood(s)
Area AmenitiesWalk/jog Trails
Contact Information for 27 Steepleview Dr, Hampden MA 01036
Agent
Name: Jen Wilson Home Team
Team Members
Payment Calculator
, Interest
Property Taxes 826.08
Principal & Interest 4855.41
HOA Dues
Exclusive Listing Agent
Berkshire Hathaway HomeServices Realty Professionals
Jen Wilson Home Team
Office Phone