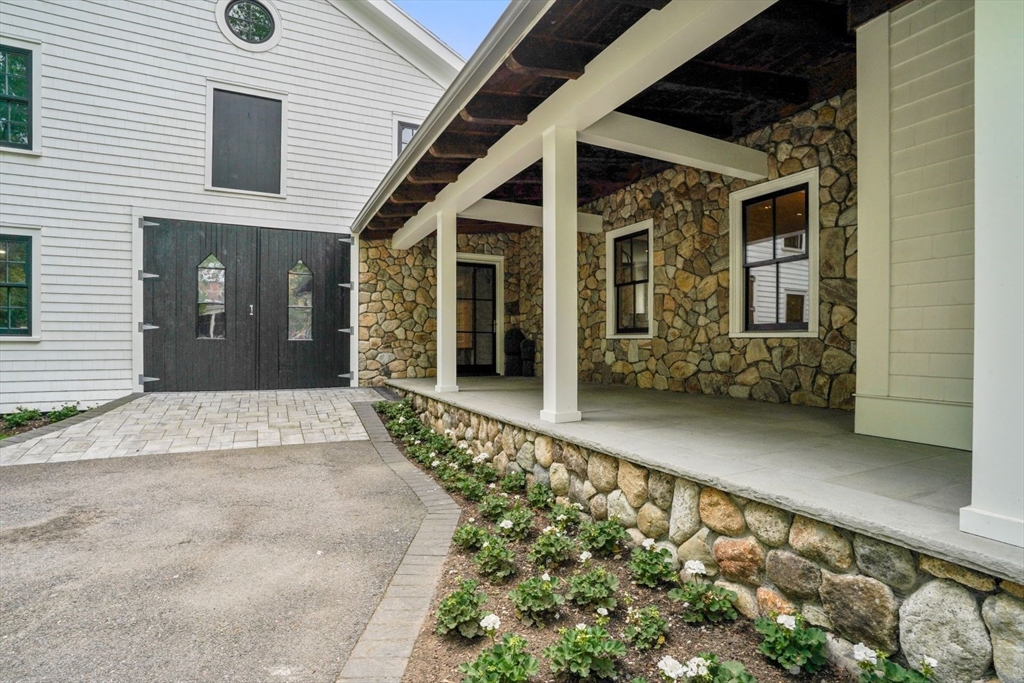
This sun-filled home blends timeless New England charm with high-end modern finishes and a highly functional floor plan. Fully restored and updated top to bottom, inside and out, including insulation, electrical, windows, and major systems, the home seamlessly combines historic character with modern living. The main level features a stunning chef’s kitchen with Calacatta quartz countertops, KraftMaid custom cabinetry, Wolf gas range, custom built-ins, and beautiful oak flooring throughout. The main level also offers an oversize dining room ideal for entertaining, walk-in pantry, mudroom with custom built-ins, art room/playroom, and a flexible in-law/au pair suite. Upstairs offers four spacious bedrooms, a large flex area, second-floor laundry room, and an oversize primary suite complete with custom walk-in closets, primary bath with radiant heated floors, and a curbless steam shower. Truly a rare opportunity to blend in-town accessibility, top schools, and a perfect commuter location.
This home has been viewed 14 times
Last Checked: June 12th, 2026 at 10:58am (Source: MLS PIN #73525564)
Air Conditioning
Waterview
Lead Paint Free
General Information for 12 Shawmut, Wayland MA 01778
Listing ID73525564
Property TypeSingle Family / Detached
Price$1,650,000 ($368.3/SqFt)
StyleColonial
CityWayland
CountyMiddlesex
Neighborhood(s)
Garage Parking0
ZoningR20
Year Built1867
Year Built SourcePublic Records
Year Built DetailsActual
Interior Features for 12 Shawmut, Wayland MA 01778
Approximate Living Area Total4480
Living Area Includes BasementNo
Rooms12
Bedrooms5
Primary En Suite BathroomYes
BasementFull
Cooling1, Split
Fireplaces
AppliancesRange
FlooringTile
Electric220 Volts
Exterior Features for 12 Shawmut, Wayland MA 01778
Approximate Lot Size (Acres)0.24
Approximate Lot Size (Square Feet)10500
Total Parking8
Garage Parking0
WaterPublic
SewerPrivate Sewer
Lot Features
Parking Features1
Exterior FeaturesPorch
Foundation Materials
Construction MaterialsFrame
Road Frontage Type
Patio & PorchCovered
Roof MaterialAsphalt/fiberglass Shingles
Utility Connections110 Volts
Water ViewsNo
Water Views Features
Waterfront0
Waterfront FeaturesRiver
Pool Features
Horse Permitted0
Horse AmenitiesRiver
Disclosures for 12 Shawmut, Wayland MA 01778
Lead PaintNone
UFFI
Living Area Includes BasementNo
Living Area Disclosure
Building Area SourceOther
Special Listing Conditions
ExclusionsRefrigerator And Some Personal Belongings
Title 5A
Compensation Based On
Financial Information for 12 Shawmut, Wayland MA 01778
Association Fee
Association Fee Frequency
Association Fee Includes
Real Estate Tax18496
Tax Year2026
Assessed Value$1,247,200
Location Information for 12 Shawmut, Wayland MA 01778
Elementary SchoolLoker
Middle SchoolWayland Middle School
High SchoolWayland High School
Neighborhood(s)
Area AmenitiesWalk/jog Trails
Contact Information for 12 Shawmut, Wayland MA 01778