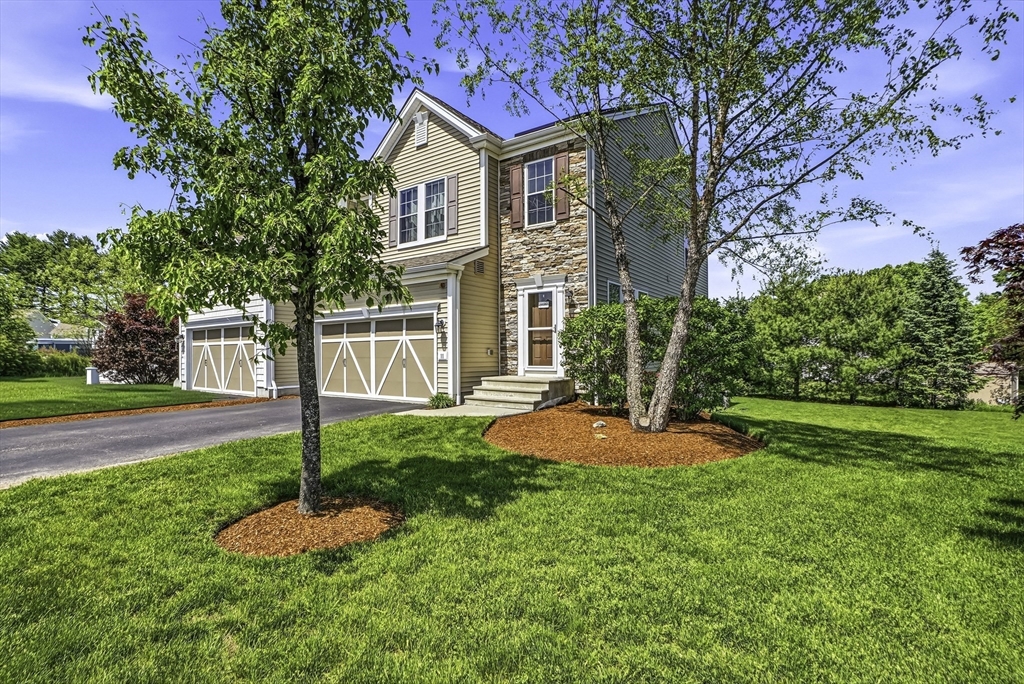
$5K closing credit w signed offer in June! Legacy Farms welcomes you to this coveted Kingston townhome, where refined living meets an inviting neighborhood lifestyle. The gorgeous gourmet kitchen shines w SS appliances, gas cooking vented out, added cabinetry & pantry, opens to dining area & Trex deck—perfect for effortless entertaining. The family room offers warmth w a gas fireplace, while the finished lower level with dry bar provides flexible space for gaming, fitness & office. All 2-3 bedrooms, 2 baths, loft office area & laundry are thoughtfully located upstairs for everyday ease. Owner’s suite w huge walk-in closet & bath featuring soaking tub & tiled shower. Finished Lower level w bar, game & exercise rooms. Owned Solar panels + EV plug ready for charger add exceptional value & efficiency. Enjoy sidewalks that connect to downtown amenities & top ranked schools, plus close to outdoor YMCA w pool, commuter rail & routes 495/90—an ideal blend of luxury, convenience & community.
This home has been viewed 11 times
Last Checked: June 25th, 2026 at 4:35am (Source: MLS PIN #73525567)
Garage Parking
Air Conditioning
Lead Paint Free
General Information for 11 Crispwater Way # 11, Hopkinton MA 01748
Listing ID73525567
Property TypeCondominium
Price889900 ($369.25/SqFt)
Building Style2/3 Family
CityHopkinton
CountyMiddlesex
Neighborhood(s)
Total Parking6 (2 Garage)
Unit Level1
Levels in Unit3
Year Built2016
Year Built SourcePublic Records
Year Built DetailsApproximate
Building Construction StatusReady for Occupancy
ZoningRA
Unit Features for 11 Crispwater Way # 11, Hopkinton MA 01748
Approximate Living Area Total2410
Living Area Includes BasementYes
Rooms5
Bedrooms2
Primary En Suite BathroomYes
BasementFull
Cooling1, Split
LaundryArchway
Fireplaces
Outdoor SpaceNo
FlooringTile
Electric220 Volts
AppliancesRange
Condo Association Features for 11 Crispwater Way # 11, Hopkinton MA 01748
Pet PolicyNot Allowed
Building ManagementDeveloper Advisory Board
Building Construction StatusReady for Occupancy
Number of Units275
Year Built2016
Year Built DetailsApproximate
Year Built SourcePublic Records
WaterPublic
SewerPrivate Sewer
Parking Features1
Building Amenities
Disclosures for 11 Crispwater Way # 11, Hopkinton MA 01748
Lead PaintNone
UFFI
Living Area Includes BasementYes
Living Area Disclosure
Building Area SourceOther
Special Listing Conditions
ExclusionsRefrigerator And Some Personal Belongings
Title 5F
Compensation Based On
Documents Available
Financial Information for 11 Crispwater Way # 11, Hopkinton MA 01748
Association Fee
Optional Fee0
Association Fee IncludesLandscaping
Optional Fee Includes
Association Fee FrequencyMonthly
Assessed Value$747,600
Real Estate Tax10541
Tax Year2026
Location Information for 11 Crispwater Way # 11, Hopkinton MA 01748
Elementary SchoolMaraelmhopkins
Middle SchoolHopkinton Middle School
High SchoolHopkinton High School
Neighborhood(s)
Area AmenitiesWalk/jog Trails
Contact Information for 11 Crispwater Way # 11, Hopkinton MA 01748