



Active
456 Chestnut St, Needham MA 02492
$2,275,000
Estimated $15,835/month Calculator Single Family
4 Bedrooms
Baths
5250
Total Parking: 6 (2 Garage)
17,729 (0.41)
Built in 2018
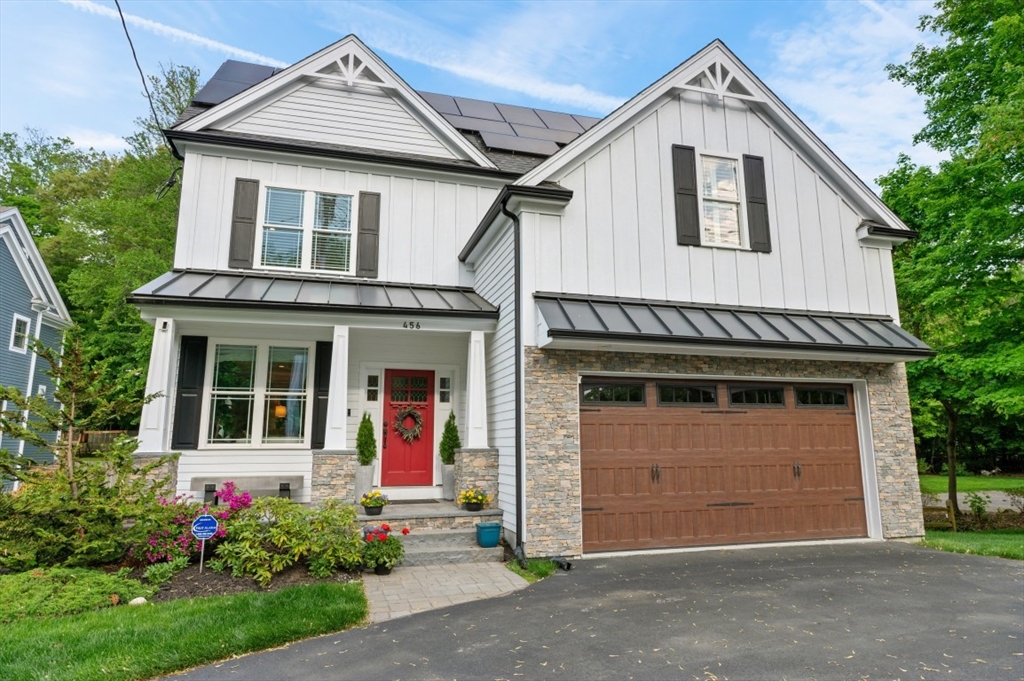
Far more expansive than it appears from the street, this exceptional home offers 4 finished levels of light-filled living space with 4+ bedrooms, flexible living spaces & a private oasis rarely expected from its convenient commuter location & proximity to Needham Center. Hardwood floors, crown molding & designer finishes complement a stunning great room with gas fireplace opening to designer kitchen with quartz countertops, gourmet appliances, breakfast bar & access to deck overlooking the expansive backyard. Formal dining room, elegant sitting room, private office, mudroom with built-ins, laundry & half bath complete the main level. Upstairs the primary suite with a spa-inspired bath is joined by 3 additional bedrooms & 2 full baths, including en-suite. 3rd floor bonus rooms for office/media/guests & a finished lower level create remarkable flexibility. Solar panels, central AC, sprinkler system & large garage complete this exceptional home.
This home has been viewed 16 times
Last Checked: July 1st, 2026 at 8:53am (Source: MLS PIN #73524977)
Garage Parking
Air Conditioning
Waterview
Lead Paint Free
General Information for 456 Chestnut St, Needham MA 02492
Listing ID73524977
Property TypeSingle Family / Detached
Price$2,275,000 ($433.33/SqFt)
StyleColonial
CityNeedham
CountyNorfolk
MLS AreaNeedham Junction
Neighborhood(s)
Garage Parking2
ZoningSRB
Year Built2018
Year Built SourceBuilder
Year Built DetailsApproximate
Interior Features for 456 Chestnut St, Needham MA 02492
Approximate Living Area Total5250
Living Area Includes BasementYes
Rooms11
Bedrooms4
Primary En Suite BathroomYes
BasementFull
Cooling1, Split
Fireplaces
AppliancesRange
FlooringTile
Electric220 Volts
Exterior Features for 456 Chestnut St, Needham MA 02492
Approximate Lot Size (Acres)0.41
Approximate Lot Size (Square Feet)17729
Total Parking6 (2 Garage)
Garage Parking2
WaterPublic
SewerPublic Sewer
Lot FeaturesGentle Sloping
Parking Features1
Exterior FeaturesPorch
Foundation Materials
Construction MaterialsFrame
Road Frontage Type
Patio & PorchCovered
Roof MaterialAsphalt/fiberglass Shingles
Utility Connections
Water ViewsNo
Water Views Features
Waterfront0
Waterfront Features
Pool Features
Horse Permitted0
Horse Amenities
Disclosures for 456 Chestnut St, Needham MA 02492
Lead PaintNone
UFFINo
Living Area Includes BasementYes
Living Area Disclosure
Building Area SourceOther
Special Listing Conditions
ExclusionsRefrigerator And Some Personal Belongings
Compensation Based On
Financial Information for 456 Chestnut St, Needham MA 02492
Association Fee
Association Fee Frequency
Association Fee Includes
Real Estate Tax21811
Tax Year2026
Assessed Value$2,013,900
Location Information for 456 Chestnut St, Needham MA 02492
Neighborhood(s)
MLS AreaNeedham Junction
Area AmenitiesWalk/jog Trails
Contact Information for 456 Chestnut St, Needham MA 02492
Agent
Name: Lina Kriva Homes International Group
Team Members
Name: Ilyana Capobianco
Payment Calculator
, Interest
Property Taxes 1817.58
Principal & Interest 14017.83
HOA Dues
Exclusive Listing Agent
Keller Williams Realty Boston-Metro | Back Bay
Lina Kriva Homes International Group
Office Phone