

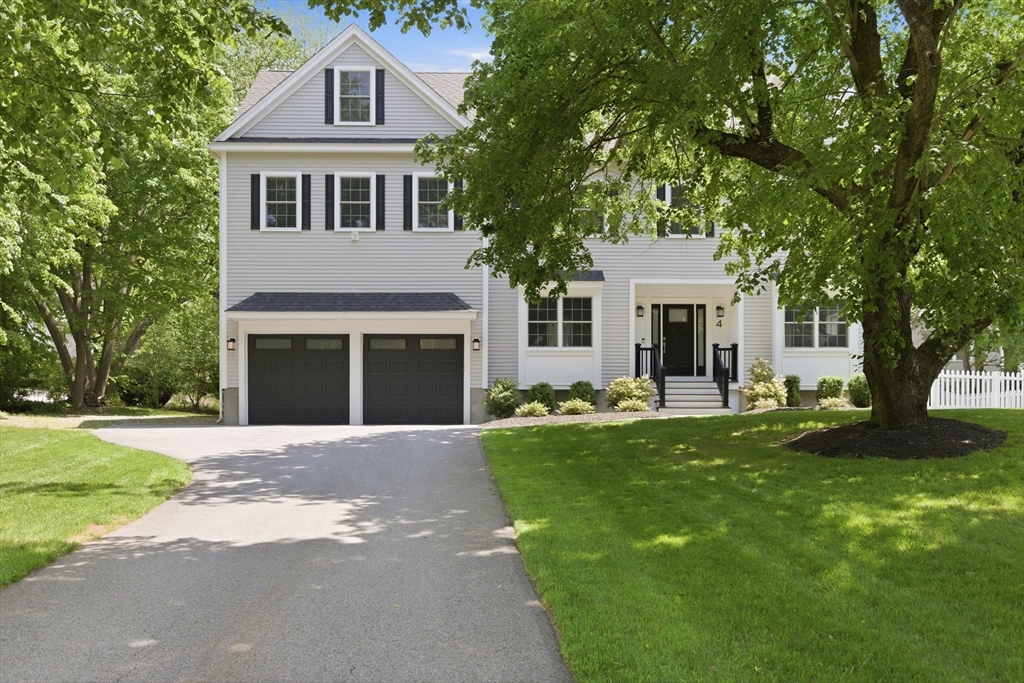


Active
4 Augustus Rd, Lexington MA 02421
$2,449,000
Estimated $17,437/month Calculator Single Family
5 Bedrooms
Baths
4288
Total Parking: 8 (2 Garage)
12,240 (0.28)
Built in 2017
This is the kind of home that checks all the boxes, and then adds a few you didn't know you wanted! Located on a quiet street in Lexington's desirable Reed Street neighborhood, this younger Colonial combines a terrific floor plan, beautiful finishes, and some unexpected spaces that really set it apart. Let's start outside, because the patio with its stunning outdoor fireplace is something special. Imagine summer dinners, fall evenings around the fire, or entertaining friends long after the sun goes down. Inside, the kitchen is where everyone will gather. An oversized island offers plenty of room for cooking, casual meals, or just hanging out. There's also a separate breakfast area, and the entire space opens to a wonderful family room with a sleek gas fireplace. The open layout makes entertaining easy while still providing comfortable spaces for everyday life. A generous mudroom handles the coats, backpacks, and all the things that seem to accumulate. Upstairs, the primary suite is a retreat of its own, with a beautifully designed bathroom and custom closet. Three additional bedrooms offer plenty of space, including one with its own private bath. But wait until you see the third floor! A bedroom, full bathroom, and separate living area create an entirely different level of flexibility. Perfect for extended family, an au pair, guests, or a teenager who would love a little independence. It's a wonderful bonus that makes this home stand out. The unfinished lower level offers terrific storage today, with the potential for additional living space down the road. What makes this home work so well is the balance between open gathering areas and private retreats. There's room to entertain a crowd, room for everyone to spread out, and room to adapt as your needs change. Add the beautiful outdoor living space, a quiet neighborhood setting, and the convenience of a newer home, and you've got a property that's as practical as it is appealing. Move right in and enjoy!
This home has been viewed 36 times
Last Checked: October 28th, 2026 at 9:13am (Source: MLS PIN #73525042)
Garage Parking
Air Conditioning
Lead Paint Free
General Information for 4 Augustus Rd, Lexington MA 02421
Listing ID73525042
Property TypeSingle Family / Detached
Price$2,449,000 ($571.13/SqFt)
StyleColonial
CityLexington
CountyMiddlesex
Neighborhood(s)
Garage Parking2
ZoningRS
Year Built2017
Year Built SourcePublic Records
Year Built DetailsApproximate
Interior Features for 4 Augustus Rd, Lexington MA 02421
Approximate Living Area Total4288
Living Area Includes BasementNo
Rooms12
Bedrooms5
Primary En Suite BathroomYes
BasementFull
Cooling1, Split
Fireplaces
AppliancesRange
FlooringTile
Electric
Exterior Features for 4 Augustus Rd, Lexington MA 02421
Approximate Lot Size (Acres)0.28
Approximate Lot Size (Square Feet)12240
Total Parking8 (2 Garage)
Garage Parking2
WaterPublic
SewerPublic Sewer
Lot Features
Parking Features1
Exterior FeaturesPorch
Foundation Materials
Construction Materials
Road Frontage Type
Patio & PorchCovered
Roof Material
Utility Connections110 Volts
Water Views
Water Views Features
Waterfront0
Waterfront Features
Pool Features
Horse Permitted0
Horse Amenities
Disclosures for 4 Augustus Rd, Lexington MA 02421
Lead PaintNone
UFFI
Living Area Includes BasementNo
Living Area Disclosure
Building Area SourceOther
Special Listing Conditions
ExclusionsWall Mounted Vac In Garage. Hose Reels. Tv Wall Mounts. Japanese Maple Tree.
Compensation Based On
Financial Information for 4 Augustus Rd, Lexington MA 02421
Association Fee
Association Fee Frequency
Association Fee Includes
Real Estate Tax28166
Tax Year2025
Assessed Value$2,303,000
Location Information for 4 Augustus Rd, Lexington MA 02421
Elementary SchoolEstabrook
Middle SchoolDiamond
High SchoolLexington High
Neighborhood(s)
Area Amenities
Contact Information for 4 Augustus Rd, Lexington MA 02421
Agent
Name: Beth Sager Group
Payment Calculator
, Interest
Property Taxes 2347.17
Principal & Interest 15089.96
HOA Dues
Exclusive Listing Agent
Keller Williams Realty Boston Northwest
Beth Sager Group
Office Phone