



Withdrawn
24 High St, North Brookfield MA 01535
$589,900
Estimated $4,063/month Calculator Single Family
4 Bedrooms
Baths
1865
Total Parking: 10 (2 Garage)
16,553 (0.38)
Built in 2013
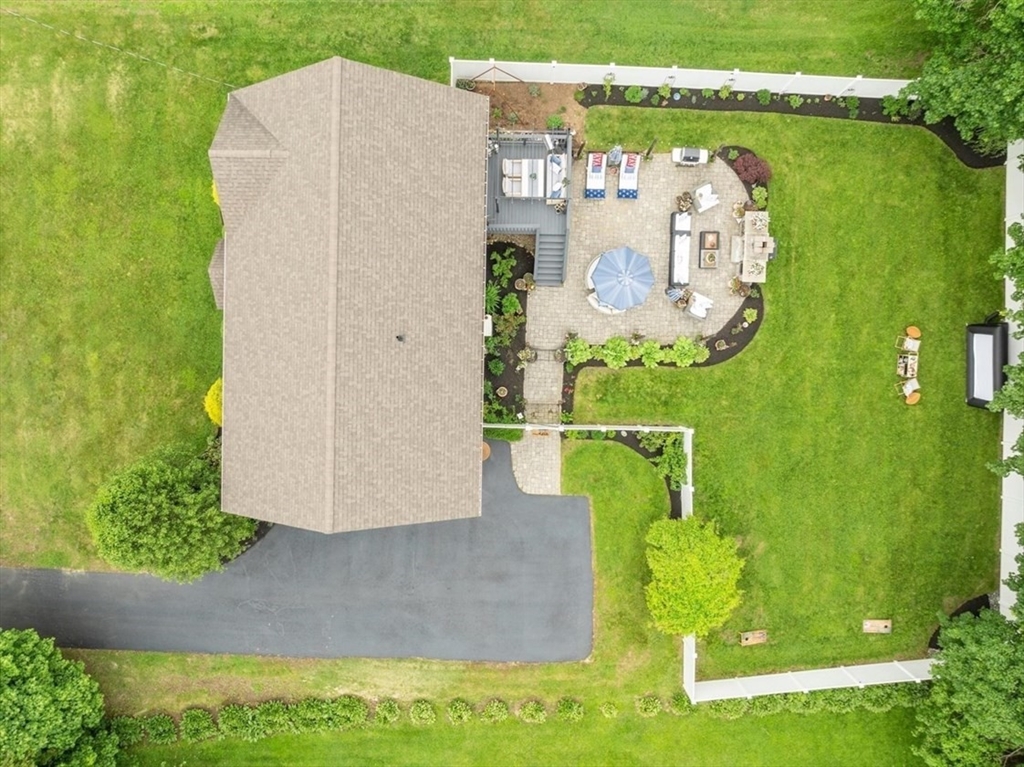
What if your next home could give everyone a little more space of their own? This immaculate 4-bedroom, 3-bath ranch offers a surprisingly flexible layout with two private en-suite bedrooms, creating options for guests, extended household living, a private work-from-home setup, or simply the luxury of having separate spaces to retreat. The open-concept kitchen and living areas keep everyone connected and make entertaining easy, while hardwood and marble flooring, quartz and marble countertops, Bosch appliances, Restoration Hardware lighting, custom wood blinds, and a custom walk-in closet with vanity add thoughtful touches throughout. Outside, the living space continues with a private fenced setting, spacious patio, outdoor fireplace, and perennial gardens ready for everything from morning coffee to evenings around the fire. An attached 2-car garage adds even more versatility for vehicles, storage, hobbies, or a workshop. Conveniently located near everyday amenities, this isn't simply a beautifully finished home—it's a floor plan designed to adapt to the way you want to live.
This home has been viewed 42 times
Last Checked: October 22nd, 2026 at 4:30am (Source: MLS PIN #73524555)
Garage Parking
Green Features
Air Conditioning
Waterview
Lead Paint Free
General Information for 24 High St, North Brookfield MA 01535
Listing ID73524555
Property TypeSingle Family / Detached
Price$589,900 ($316.3/SqFt)
StyleColonial
CityNorth Brookfield
CountyWorcester
Neighborhood(s)
Garage Parking2
Zoning11
Year Built2013
Year Built SourcePublic Records
Year Built DetailsApproximate,Renovated Since
Interior Features for 24 High St, North Brookfield MA 01535
Approximate Living Area Total1865
Living Area Includes BasementYes
Rooms6
Bedrooms4
Primary En Suite BathroomYes
BasementFull
Cooling1, Split
Fireplaces
AppliancesRange
FlooringTile
Electric220 Volts
Exterior Features for 24 High St, North Brookfield MA 01535
Approximate Lot Size (Acres)0.38
Approximate Lot Size (Square Feet)16553
Total Parking10 (2 Garage)
Garage Parking2
WaterPublic
SewerPublic Sewer
Lot FeaturesGentle Sloping
Parking Features1
Exterior FeaturesPorch
Foundation Materials
Construction MaterialsFrame
Road Frontage Type
Patio & PorchCovered
Roof MaterialAsphalt/fiberglass Shingles
Utility Connections110 Volts
Water ViewsNo
Water Views Features
Waterfront0
Waterfront Features
Pool Features
Horse Permitted0
Horse Amenities
Disclosures for 24 High St, North Brookfield MA 01535
Lead PaintNone
UFFI
Living Area Includes BasementYes
Living Area Disclosure
Building Area SourceMeasured
Special Listing Conditions
ExclusionsWall Mounted Vac In Garage. Hose Reels. Tv Wall Mounts. Japanese Maple Tree.
Compensation Based On
Financial Information for 24 High St, North Brookfield MA 01535
Association Fee
Association Fee Frequency
Association Fee Includes
Real Estate Tax5141
Tax Year2025
Assessed Value$362,800
Location Information for 24 High St, North Brookfield MA 01535
Elementary SchoolNorth Brookfield Elementary
Middle SchoolNorth Brookfield Jr. Hs.
High SchoolNorth Brookfield Hs
Neighborhood(s)
Area AmenitiesWalk/jog Trails
Contact Information for 24 High St, North Brookfield MA 01535
Agent
Name: Tracy LaRosa
Payment Calculator
, Interest
Property Taxes 428.42
Principal & Interest 3634.78
HOA Dues
Exclusive Listing Agent
Daisy Hill Real Estate and Rentals
Tracy LaRosa
Office Phone