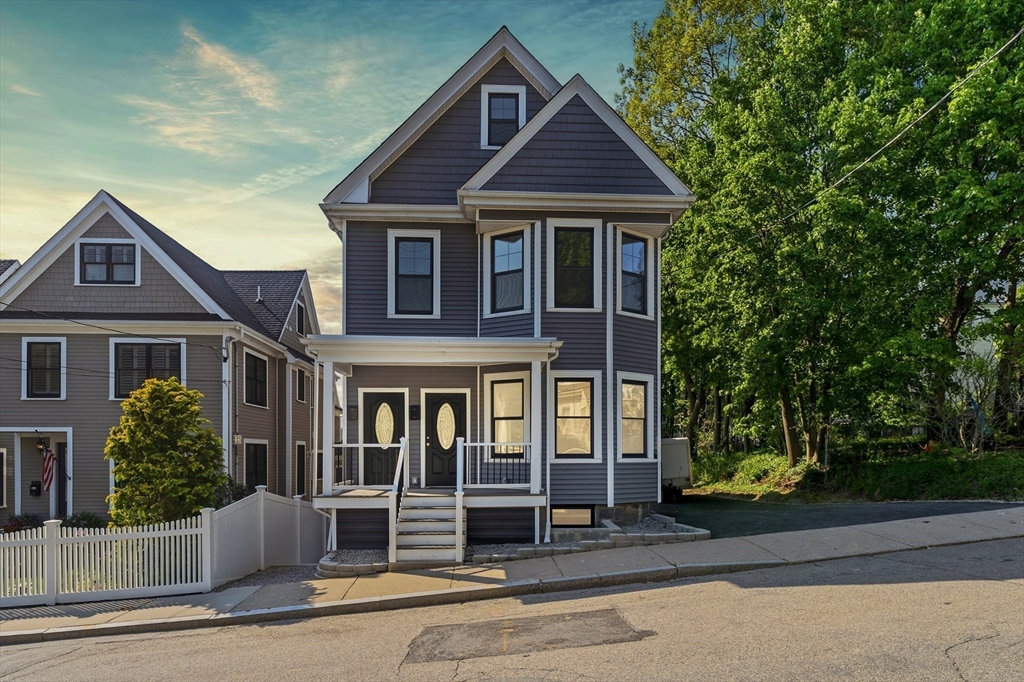
Introducing 9 June Street, a beautifully renovated residence less than a mile from Roslindale Village! This well-appointed two-level condo features 3 bedrooms and two full bathrooms, offering an open concept layout allowing easy everyday living and elevated entertaining. The bright main level offers an open concept living/ kitchen boasting wide plank wood flooring, two bedrooms and one full bath are also conveniently on the main floor. A large deck off the kitchen is perfect for indoor/outdoor gatherings. The fully finished basement includes private outside access, large living space, laundry hook up, full bathroom, the 3rd bedroom and snack bar. 2 deeded off street parking spaces, common use of the yard, Central AC and brand new everything inside & out! Showings start at the Commuter Open House on Thursday May 28 @ 430pm, see you there!
This home has been viewed 6 times
Last Checked: May 27th, 2026 at 5:43pm (Source: MLS PIN #73523431)
Recently Renovated
Air Conditioning
Waterview
Lead Paint Free
General Information for 9 June # 1, Boston MA 02131
Listing ID73523431
Property TypeCondominium
Price829900 ($486.46/SqFt)
Building Style2/3 Family
CityBoston
CountySuffolk
Neighborhood(s)
Total Parking2
Unit Level2
Levels in Unit2
Year Built1900
Year Built SourceBuilder
Year Renovated2026
Year Built DetailsActual
Building Construction StatusReady for Occupancy
ZoningRES
Unit Features for 9 June # 1, Boston MA 02131
Approximate Living Area Total1706
Living Area Includes BasementYes
Rooms6
Bedrooms3
Primary En Suite BathroomNo
BasementFull
Cooling1, Split
LaundryArchway
Fireplaces
Outdoor SpaceNo
FlooringTile
Electric220 Volts
AppliancesRange
Condo Association Features for 9 June # 1, Boston MA 02131
Pet PolicyNot Allowed
Building ManagementDeveloper Advisory Board
Building Construction StatusReady for Occupancy
Number of Units2
Year Built1900
Year Built DetailsActual
Year Built SourceBuilder
Unit Last Renovated2026
WaterPublic
SewerPublic Sewer
Parking Features1
Building Amenities
Disclosures for 9 June # 1, Boston MA 02131
Lead PaintNone
UFFINo
Living Area Includes BasementYes
Living Area Disclosure
Building Area SourceMaster Deed
Special Listing Conditions
ExclusionsWasher & Dryer And Kitchen Island In The Main House Belong To The Tenant
Compensation Based On
Documents AvailablePerc Test
Financial Information for 9 June # 1, Boston MA 02131
Association Fee
Optional Fee0
Association Fee IncludesLandscaping
Optional Fee Includes
Association Fee FrequencyMonthly
Assessed Value$0
Real Estate Tax0
Tax Year2026
Location Information for 9 June # 1, Boston MA 02131
Neighborhood(s)
Area AmenitiesWalk/jog Trails
Contact Information for 9 June # 1, Boston MA 02131