



Active
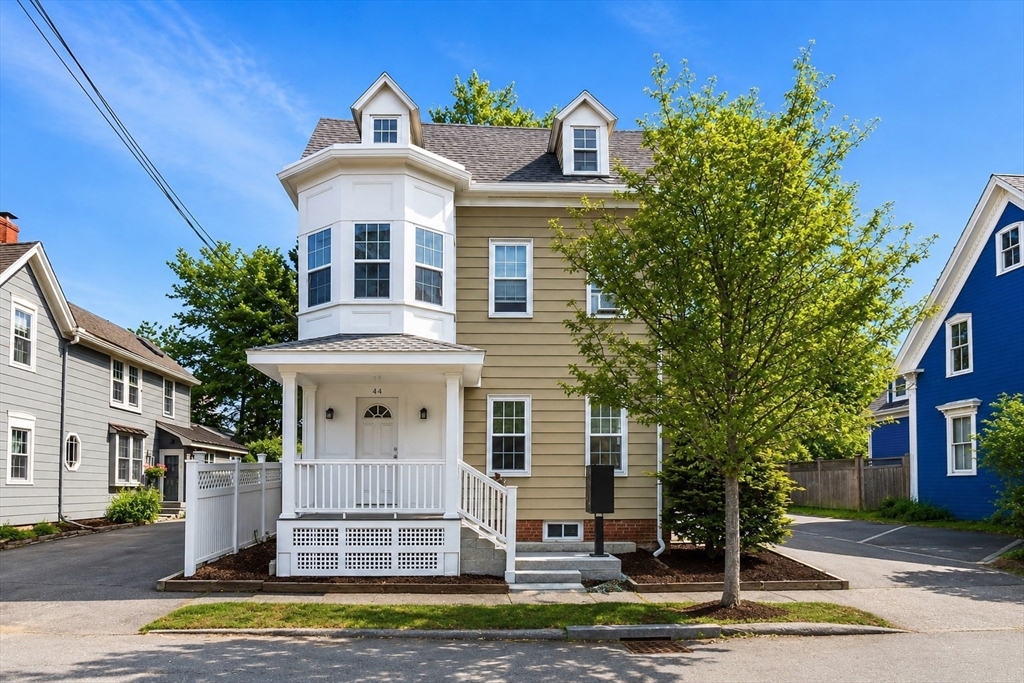
44 Charnock St, Beverly MA 01915
$1,199,900
Estimated $2,735/month Calculator Multi Family
Total Units: 3
Price Per Unit: $399,966.67
Total Rent: 96600/year
Estimated CAP Rate:
8 Bedrooms
Baths
2634
Total Parking: 6
5,998 (0.14)
Nestled in one of Beverly’s most desirable neighborhoods, this well-maintained 3-family property offers an exceptional opportunity for investors and owner-occupants alike. Each unit has been thoughtfully cared for while maintaining its original character and charm. The first and second-floor units each feature 3 bedrooms and 1 full bath with bright, functional layouts and abundant natural light. The third-floor unit offers 2 bedrooms, 1 full bath, a separate dining area, and in-unit laundry. The property also includes 6 off-street parking spaces, providing added convenience for residents and guests. Ideally located just minutes from downtown Beverly, beaches, parks, marinas, restaurants, shopping, and commuter rail access, this turnkey multi-family offers flexibility, strong income potential, and the best of North Shore living.
This home has been viewed 9 times
Last Checked: May 27th, 2026 at 5:03pm (Source: MLS PIN #73524390)
Gross Income: $96,600
Gross Expenses: $9,467
Net Income Calc: $87,133
Annual Expenses for 44 Charnock St, Beverly MA 01915
Total Gross Expenses (Calculated)$9,467/year
APOD AvailableNo
Heating
Electricity
Water
Gas
Insurance
Sewer
Trash Removal
Repair & Maintenance
Management
Miscellaneous
Real Estate Tax9467
Annual Income & Unit Breakdown for 44 Charnock St, Beverly MA 01915
Total Gross Income (Calculated)$96,600
Unit 1
Rental Income$0
LeaseY
Bedrooms3
Bathrooms1 Full
Floor1
Levels in Unit1
Rent IncludesHeat
Unit 2
Rental Income$0
LeaseY
Bedrooms3
Bathrooms1 Full
Floor2
Levels in Unit1
Rent IncludesHeat
Unit 3
Rental Income$0
LeaseY
Bedrooms2
Bathrooms1 Full
Floor3
Levels in Unit1
Rent IncludesHeat
General Information for 44 Charnock St, Beverly MA 01915
Listing ID73524390
Property TypeMulti Family / 3 Family
Price1199900 ($455.54/SqFt)
Style3 Family
CityBeverly
CountyEssex
Neighborhood(s)Ipswich
Approximate Living Area Total2634
Approximate Lot Size (Acres)0.14
Total Parking6
Garage Parking0
Year Built1900
Year Built SourcePublic Records
Year Built DetailsActual
WaterPublic
SewerPublic Sewer
Electric
Hot Water
Roof MaterialAsphalt/fiberglass Shingles
BasementFull
Construction MaterialsFrame
Lot FeaturesGentle Sloping
Foundation Description
Accessible Features
Outdoor SpaceCovered
ZoningR6
Water Views
Water Views Features
Waterfront0
Waterfront FeaturesRiver
Terms
Disclosures for 44 Charnock St, Beverly MA 01915
Lead PaintNone
UFFI
Living Area Includes BasementNo
Living Area Disclosure
Building Area SourcePublic Records
ExclusionsFlower Boxes On Deck.
Financial Data Source
Total Gross Expenses By Broker
Total Gross Income By Broker
Total Net Income By Broker
Short Sale / Forclosure (Bank Owned)
Compensation Based On
Financial Information for 44 Charnock St, Beverly MA 01915
Real Estate Taxes9467
Tax Year2025
Assessed Value$861,400
Financial Data Source
Total Gross Expenses By Broker
BostonRealEstate.com Gross Expenses
Total Gross Income By Broker
BostonRealEstate.com Gross Income
Total Net Income By Broker
BostonRealEstate.com Gross NOI
CAP Rate (based on Broker info)
Location Information for 44 Charnock St, Beverly MA 01915
Neighborhood(s)Ipswich
Area AmenitiesWalk/jog Trails
Contact Information for 44 Charnock St, Beverly MA 01915
Agent
Name: The Decotis Group
Team Members
Name: Ashley Decotis
Payment Calculator
, Interest
Property Taxes 788.92
Principal & Interest 7393.4
HOA Dues
Exclusive Listing Agent
Lyv Realty
The Decotis Group
Office Phone