



Active
19 Stanhope # 1C, Boston MA 02116
$1,669,000
Estimated $10,865/month Calculator Condo
3 Bedrooms
Baths
1931
Total Parking: 1
Built in 1910 / Last Renovated 2026
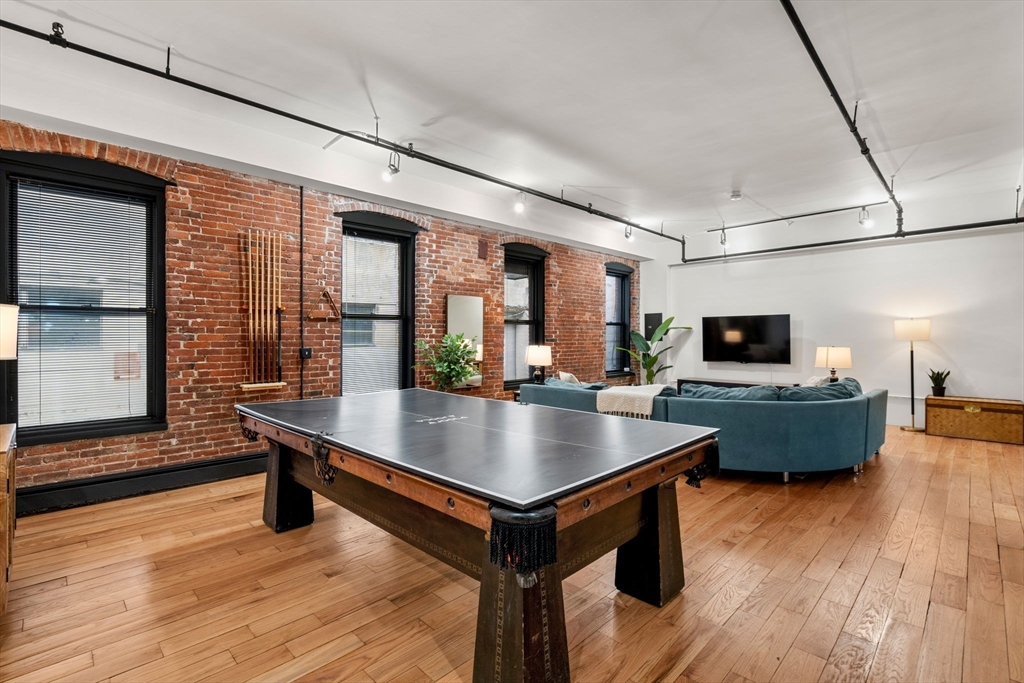
Looking for something huge and incredibly cool? You found it! This unicorn of a home: True loft space in Back Bay is just steps to Copley, Back Bay T, Boston Public Garden & all the best restaurants of both Back Bay & South End. Nearly 2,000 sq ft of open loft space on two levels. 10+ ft ceilings, hardwood floors and exposed brick highlight this dramatic space that is yours to create! Currently the upper level is designed as an open entertaining space with L kitchen, billiards room, dining room, full bath and living area.Designer blue kitchen with steel countertops and stainless appliances inc dishwasher. The lower level, boasting 9+ foot ceilings, has been divided into three bedroom areas plus an office or game room and features a second full bath, washer/dryer + storage closets. Space for family! Or set up your student in style walking distance to multiple universities. At just over $850 per foot, with parking, this is a value investment! 28 day min rentals allowed for max income.
This home has been viewed 5 times
Last Checked: May 26th, 2026 at 5:48pm (Source: MLS PIN #73523760)
Recently Renovated
Air Conditioning
Lead Paint Free
General Information for 19 Stanhope # 1C, Boston MA 02116
Listing ID73523760
Property TypeCondominium
Price1669000 ($864.32/SqFt)
Building Style2/3 Family
CityBoston
CountySuffolk
MLS AreaBack Bay
Neighborhood(s)
Total Parking1
Unit Level1
Levels in Unit2
Year Built1910
Year Built SourcePublic Records
Year Renovated2026
Year Built DetailsApproximate
Building Construction StatusReady for Occupancy
ZoningR
Unit Features for 19 Stanhope # 1C, Boston MA 02116
Approximate Living Area Total1931
Living Area Includes BasementYes
Rooms6
Bedrooms3
Primary En Suite BathroomYes
BasementFull
Cooling1, Split
LaundryArchway
Fireplaces
Outdoor SpaceNo
FlooringTile
Electric
AppliancesRange
Condo Association Features for 19 Stanhope # 1C, Boston MA 02116
Pet PolicyNot Allowed
Building ManagementDeveloper Advisory Board
Building Construction StatusReady for Occupancy
Number of Units10
Year Built1910
Year Built DetailsApproximate
Year Built SourcePublic Records
Unit Last Renovated2026
WaterPublic
SewerPublic Sewer
Parking Features1
Building AmenitiesBeach Rights
Disclosures for 19 Stanhope # 1C, Boston MA 02116
Lead PaintNone
UFFINo
Living Area Includes BasementYes
Living Area Disclosure
Building Area SourcePlans
Special Listing Conditions
ExclusionsFlower Boxes On Deck.
Compensation Based On
Documents Available
Financial Information for 19 Stanhope # 1C, Boston MA 02116
Association Fee
Optional Fee0
Association Fee IncludesLandscaping
Optional Fee Includes
Association Fee FrequencyMonthly
Assessed Value$0
Real Estate Tax6972
Tax Year2026
Location Information for 19 Stanhope # 1C, Boston MA 02116
Neighborhood(s)
MLS AreaBack Bay
Area AmenitiesWalk/jog Trails
Contact Information for 19 Stanhope # 1C, Boston MA 02116
Agent
Name: Betsy Herald
Payment Calculator
, Interest
Property Taxes 581
Principal & Interest 10283.85
HOA Dues
Exclusive Listing Agent
The Charles Realty
Betsy Herald
Office Phone