

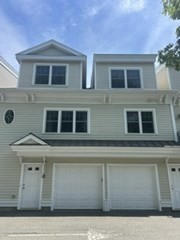


Active
501 Cabot St # 2, Beverly MA 01915
$589,900
Estimated $4,135/month Calculator Condo
2 Bedrooms
Baths
1706
Total Parking: 5 (2 Garage)
Built in 2004
Discover spacious and flexible living in this townhouse-style condo located on Cabot Street (Rt. 1A) in Downtown Beverly. Offering approximately 1,700 sq. ft. of living space across multiple levels, this home provides a versatile layout designed for both everyday comfort and functionality.The main living area features an open floor plan, hardwood floors, a gas fireplace, and central air, creating an inviting space for relaxing or entertaining. Upstairs, the primary bedroom offers vaulted ceilings, a walk-in closet, and a full bath with double vanity and soaking tub.The finished lower level adds valuable additional living space and offers plenty of flexibility for a home office, exercise room, guest area, hobby space, or bonus room. A dedicated laundry area, additional storage, and a two-car garage further enhance the home's convenience.Enjoy being close to Downtown Beverly's restaurants, shops, local amenities, and transportation options, with convenient access to the North Shore and Boston.With generous living space, a flexible multi-level layout, and a convenient Beverly location, this home offers plenty of possibilities. Come take a look and imagine making the space your own.
This home has been viewed 15 times
Last Checked: October 27th, 2026 at 4:33am (Source: MLS PIN #73522460)
Garage Parking
Air Conditioning
Lead Paint Free
General Information for 501 Cabot St # 2, Beverly MA 01915
Listing ID73522460
Property TypeCondominium
Price589900 ($345.78/SqFt)
Building Style2/3 Family
CityBeverly
CountyEssex
Neighborhood(s)Ipswich
Total Parking5 (2 Garage)
Unit Level1
Levels in Unit3
Year Built2004
Year Built SourcePublic Records
Year Built DetailsActual
Building Construction Status
ZoningCN
Unit Features for 501 Cabot St # 2, Beverly MA 01915
Approximate Living Area Total1706
Living Area Includes BasementNo
Rooms7
Bedrooms2
Primary En Suite BathroomYes
BasementFull
Cooling1, Split
LaundryArchway
Fireplaces
Outdoor Space
FlooringTile
Electric220 Volts
AppliancesRange
Condo Association Features for 501 Cabot St # 2, Beverly MA 01915
Complex NameCabot Crossing Condo
Pet PolicyAllowed
Building Management
Building Construction Status
Number of Units6
Year Built2004
Year Built DetailsActual
Year Built SourcePublic Records
WaterPublic
SewerPublic Sewer
Parking Features1
Building Amenities
Disclosures for 501 Cabot St # 2, Beverly MA 01915
Lead PaintNone
UFFI
Living Area Includes BasementNo
Living Area Disclosure
Building Area SourcePublic Records
Special Listing Conditions
ExclusionsWall Mounted Vac In Garage. Hose Reels. Tv Wall Mounts. Japanese Maple Tree.
Compensation Based On
Documents Available
Financial Information for 501 Cabot St # 2, Beverly MA 01915
Association Fee
Optional Fee0
Association Fee IncludesLandscaping
Optional Fee Includes
Association Fee FrequencyMonthly
Assessed Value$555,700
Real Estate Tax6007.12
Tax Year2026
Location Information for 501 Cabot St # 2, Beverly MA 01915
Elementary SchoolBeverly Public School
Middle SchoolBeverly Middle School
High SchoolBeverly High School
Neighborhood(s)Ipswich
Area AmenitiesWalk/jog Trails
Contact Information for 501 Cabot St # 2, Beverly MA 01915
Payment Calculator
, Interest
Property Taxes 500.59
Principal & Interest 3634.78
HOA Dues
Exclusive Listing Agent
EA Realty Team
Liliana Davidson
Office Phone