



Closed
20 Millhouse Ave, Randolph MA 02368
$609,999
Estimated $4,279/month Calculator Single Family
3 Bedrooms
Baths
1603
Total Parking: 8 (2 Garage)
14,980 (0.34)
Built in 1960
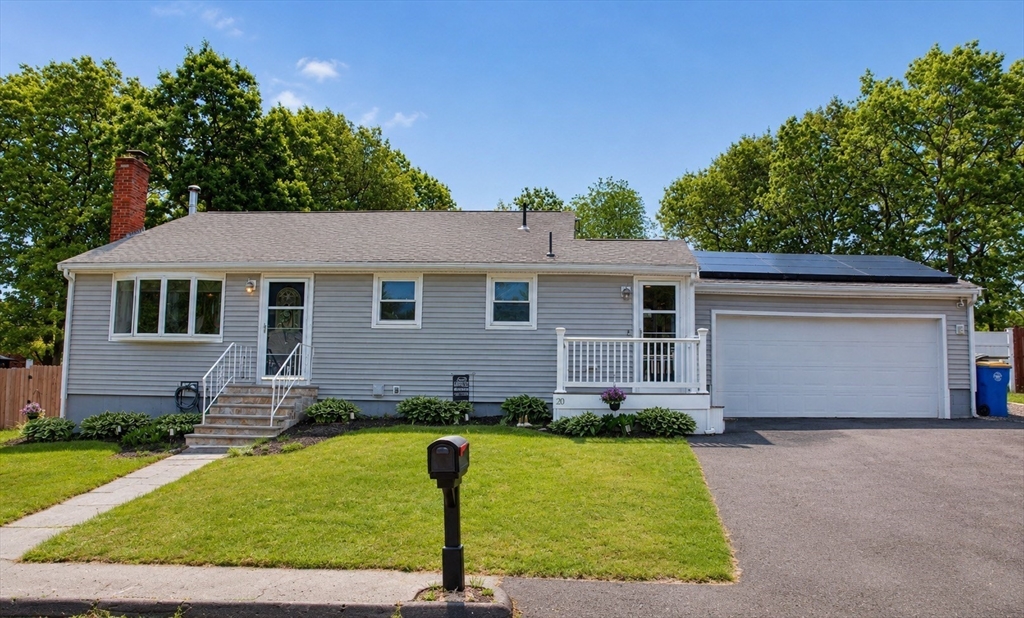
NEW PRICE! Tucked away on a quiet cul-de-sac, this beautifully maintained split-entry offers approximately 1,603 sq. ft. of total living area as measured by CubiCasa, including a finished walkout lower level—providing significantly more finished space than reflected in public records. With 3 bedrooms, 2 full baths, a heated attached 2-car garage, in-ground pool, screened porch, and fully fenced backyard, this move-in-ready home delivers exceptional indoor and outdoor living.The sun-filled main level features gleaming hardwood floors, central air, an updated kitchen with abundant cabinetry, and an open living and dining area centered around a cozy fireplace. Upstairs are three bedrooms and a full bath, including a spacious primary bedroom with a private balcony overlooking the backyard.The approximately 551 sq. ft. finished lower level adds tremendous flexibility with a spacious recreation room, full bath, pellet stove, and direct walkout access—ideal for a family room, home office, gym, guest space, or additional entertaining area.Outside, enjoy summer days by the in-ground pool, relax in the screened porch with electricity, or entertain in the private fenced yard. Additional features include solar panels, whole-house water filtration, updated mechanicals, and a heated garage.Explore the Matterport 3D tour and professional CubiCasa floor plans to fully appreciate the home's layout and finished living space. Convenient to shopping, restaurants, commuter rail, Route 24, and I-93. A rare combination of space, amenities, location, and value—come see everything 20 Millhouse Ave has to offer!
This home has been viewed 16 times
Last Checked: September 14th, 2026 at 11:24am (Source: MLS PIN #73521842)
Garage Parking
Air Conditioning
Lead Paint Free
General Information for 20 Millhouse Ave, Randolph MA 02368
Listing ID73521842
Property TypeSingle Family / Detached
Price$609,999 ($380.54/SqFt)
StyleColonial
CityRandolph
CountyNorfolk
Neighborhood(s)
Garage Parking2
ZoningRH
Year Built1960
Year Built SourcePublic Records
Year Built DetailsRenovated Since
Interior Features for 20 Millhouse Ave, Randolph MA 02368
Approximate Living Area Total1603
Living Area Includes BasementYes
Rooms6
Bedrooms3
Primary En Suite BathroomNo
BasementFull
Cooling1, Split
Fireplaces
AppliancesRange
FlooringTile
Electric220 Volts
Exterior Features for 20 Millhouse Ave, Randolph MA 02368
Approximate Lot Size (Acres)0.34
Approximate Lot Size (Square Feet)14980
Total Parking8 (2 Garage)
Garage Parking2
WaterPublic
SewerPublic Sewer
Lot FeaturesGentle Sloping
Parking Features1
Exterior FeaturesPorch
Foundation Materials
Construction Materials
Road Frontage Type
Patio & PorchCovered
Roof Material
Utility Connections
Water Views
Water Views Features
Waterfront0
Waterfront Features
Pool FeaturesAssociation
Horse Permitted0
Horse Amenities
Disclosures for 20 Millhouse Ave, Randolph MA 02368
Lead PaintNone
UFFI
Living Area Includes BasementYes
Living Area Disclosure
Building Area SourceMeasured
Special Listing Conditions
ExclusionsWall Mounted Vac In Garage. Hose Reels. Tv Wall Mounts. Japanese Maple Tree.
Compensation Based On
Financial Information for 20 Millhouse Ave, Randolph MA 02368
Association Fee
Association Fee Frequency
Association Fee Includes
Real Estate Tax6244
Tax Year2025
Assessed Value$537,800
Location Information for 20 Millhouse Ave, Randolph MA 02368
Neighborhood(s)
Area AmenitiesWalk/jog Trails
Contact Information for 20 Millhouse Ave, Randolph MA 02368
Payment Calculator
, Interest
Property Taxes 520.33
Principal & Interest 3758.62
HOA Dues
Exclusive Listing Agent
The Tate Team
Juan Morales
Office Phone