



Pending
44 Pleasant Street, Hopkinton MA 01748
$675,000
Estimated $4,779/month Calculator Single Family
4 Bedrooms
Baths
1428
Total Parking: 6 (1 Garage)
17,424 (0.40)
Built in 1890
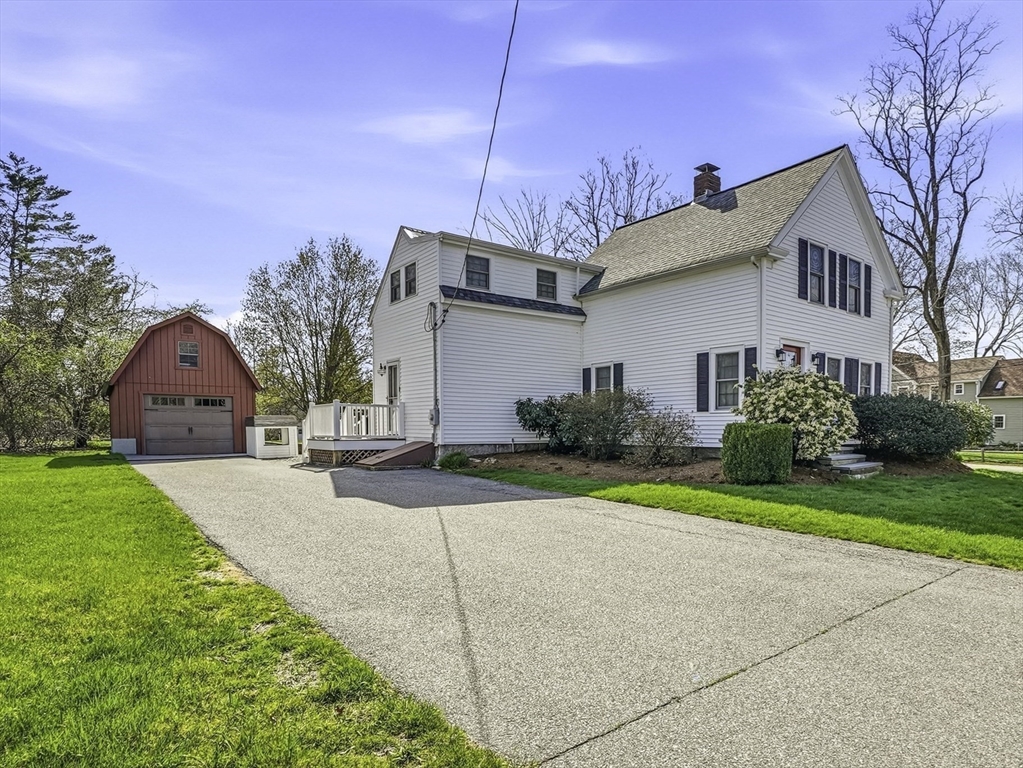
Downtown living at its finest! Picture-perfect village charmer on a corner 0.4 acre lot with a huge private backyard, detached 1-car garage/barn with walk-up storage loft. Welcome within the 4-bedroom, 1.5-bath home via the Eat-in farmhouse kitchen featuring newer stainless appliances ('24 refig/dishwasher), gas cooking, farmer’s sink, floating shelves, and opens to the dining room w wide plank wood floors. Cozy beamed family room offering wood-burning fireplace. First-floor bedroom with barn door works perfectly as a home office and sits next to a half bath & laundry. Upstairs offers 3 bedrooms, including a spacious primary w 2 closets plus an updated full bath with tiled shower. Recent updates include '19 roof, '21 insulation & carpet, '11 gas furnace, 2009 28'x14' 2 story barn, windows, shiplap & lighting. Enjoy the newer Trex deck, firepit, playground area & 3-year-old shed. Convenient to schools, downtown restaurants, brewery, farmer's market, HCA, commuter rail & Routes 495 & 90.
This home has been viewed 14 times
Last Checked: June 11th, 2026 at 5:33am (Source: MLS PIN #73521600)
Garage Parking
Air Conditioning
Lead Paint Free
General Information for 44 Pleasant Street, Hopkinton MA 01748
Listing ID73521600
Property TypeSingle Family / Detached
Price$675,000 ($472.69/SqFt)
StyleColonial
CityHopkinton
CountyMiddlesex
Neighborhood(s)
Garage Parking1
ZoningRA
Year Built1890
Year Built SourcePublic Records
Year Built DetailsApproximate
Interior Features for 44 Pleasant Street, Hopkinton MA 01748
Approximate Living Area Total1428
Living Area Includes BasementNo
Rooms9
Bedrooms4
Primary En Suite BathroomNo
BasementFull
Cooling1, Split
Fireplaces
AppliancesRange
FlooringTile
Electric220 Volts
Exterior Features for 44 Pleasant Street, Hopkinton MA 01748
Approximate Lot Size (Acres)0.4
Approximate Lot Size (Square Feet)17424
Total Parking6 (1 Garage)
Garage Parking1
WaterPublic
SewerPublic Sewer
Lot FeaturesGentle Sloping
Parking Features1
Exterior FeaturesPorch
Foundation Materials
Construction MaterialsFrame
Road Frontage Type
Patio & PorchCovered
Roof MaterialAsphalt/fiberglass Shingles
Utility Connections110 Volts
Water Views
Water Views Features
Waterfront0
Waterfront Features
Pool Features
Horse Permitted0
Horse Amenities
Disclosures for 44 Pleasant Street, Hopkinton MA 01748
Lead PaintNone
UFFI
Living Area Includes BasementNo
Living Area Disclosure
Building Area SourcePublic Records
Special Listing Conditions
Exclusions
Compensation Based On
Financial Information for 44 Pleasant Street, Hopkinton MA 01748
Association Fee
Association Fee Frequency
Association Fee Includes
Real Estate Tax7441
Tax Year2026
Assessed Value$527,700
Location Information for 44 Pleasant Street, Hopkinton MA 01748
Elementary SchoolMaraelmhopkins
Middle SchoolHopkinton Middle School
High SchoolHopkinton High School
Neighborhood(s)
Area AmenitiesWalk/jog Trails
Contact Information for 44 Pleasant Street, Hopkinton MA 01748
Payment Calculator
, Interest
Property Taxes 620.08
Principal & Interest 4159.14
HOA Dues
Exclusive Listing Agent
Foemmel Fine Homes
Kim Foemmel
Office Phone