



Active
12 Brookside Ln, Norfolk MA 02056
$1,400,000
Estimated $9,562/month Calculator Single Family
4 Bedrooms
Baths
4250
Total Parking: 9 (2 Garage)
67,518 (1.55)
Built in 1985
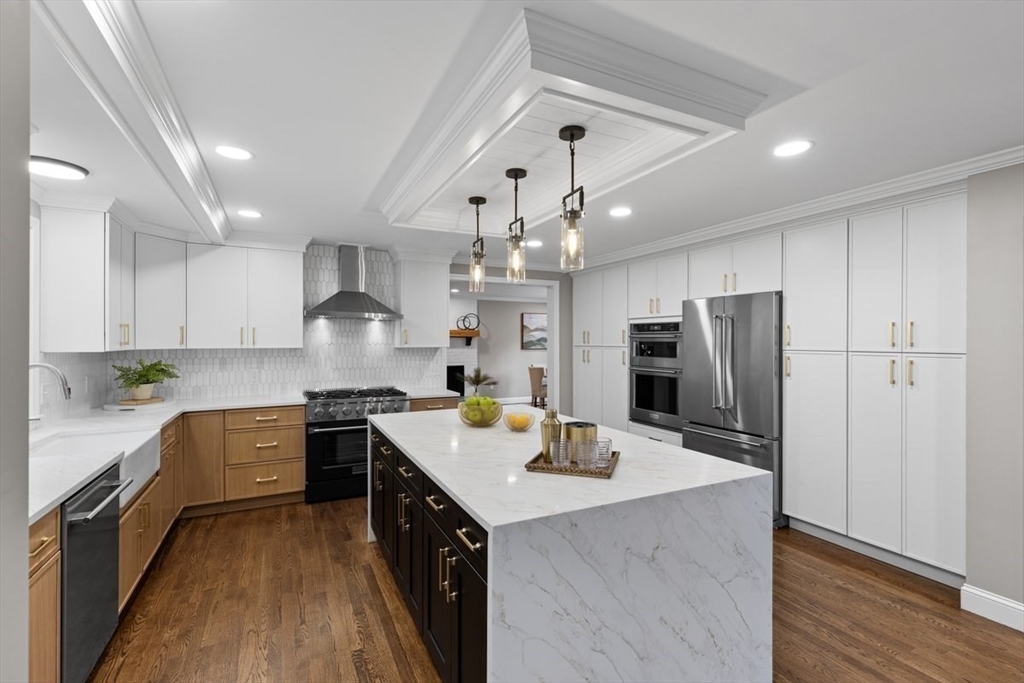
Amazing value for this breathtaking contemporary colonial, ideally located in a well established cul-de-sac neighborhood! A rare find that has been expanded, redesigned & completely renovated w/meticulous care, showcasing high-end finishes, well thought-out floor plan & modern, yet cozy spaces. Your brand new chef's kitchen is simply a dream highlighting beautiful cabinetry, high end S/S appliances (Kitchen Aid) including a professional grade 6-burner gas range (Kucht), upgraded fixtures, quartz counters, marble backsplash and a large center island with waterfall edges. The open concept first floor displays gorgeous hardwood flooring, recessed lighting, custom millwork and offers ease of entertaining & flexibility for everyday living, including a separate executive office perfect for hybrid work schedules and a brand new great room addition with a custom fireplace feature wall. The spacious primary bedroom boasts a large walk-in closet & stunning spa-like bath w/oversized custom tiled wetroom w/soaking tub & dual showers! There are three generous bedrooms, laundry room with custom cabinets and tile plus a brand new hall bath with double vanity that round out the second floor. The lower level offers an abundance of additional space featuring a large custom wet bar with sink, dishwasher and beverage cooler making it the ideal space for adult gatherings, teen suite or a potential in-law set-up. Outside you can enjoy summer nights relaxing on your spacious, newly built composite deck (accessible from both the kitchen and great room) that overlooking your new paver patio and large, private back yard that has potential for an ADU and/or in-groud pool! This amazing home was spared no expense with so many upgrades throughout, including all mechanicals, plumbing, electrical and so much more. Seller entertaining offers in the Value Range Pricing of $1.4M-$1.6M and is very interested in a closing at the end of August.
This home has been viewed 20 times
Last Checked: July 28th, 2026 at 8:28am (Source: MLS PIN #73520680)
Garage Parking
Green Features
Air Conditioning
Lead Paint Free
General Information for 12 Brookside Ln, Norfolk MA 02056
Listing ID73520680
Property TypeSingle Family / Detached
Price$1,400,000 ($329.41/SqFt)
StyleColonial
CityNorfolk
CountyNorfolk
Neighborhood(s)
Garage Parking2
ZoningRES
Year Built1985
Year Built SourcePublic Records
Year Built DetailsRenovated Since,Finished, Never Occupied
Interior Features for 12 Brookside Ln, Norfolk MA 02056
Approximate Living Area Total4250
Living Area Includes BasementYes
Rooms16
Bedrooms4
Primary En Suite BathroomYes
BasementFull
Cooling1, Split
Fireplaces
AppliancesRange
FlooringTile
Electric220 Volts
Exterior Features for 12 Brookside Ln, Norfolk MA 02056
Approximate Lot Size (Acres)1.55
Approximate Lot Size (Square Feet)67518
Total Parking9 (2 Garage)
Garage Parking2
WaterPublic
SewerPrivate Sewer
Lot FeaturesGentle Sloping
Parking Features1
Exterior FeaturesPorch
Foundation Materials
Construction MaterialsFrame
Road Frontage Type
Patio & PorchCovered
Roof MaterialAsphalt/fiberglass Shingles
Utility Connections110 Volts
Water Views
Water Views Features
Waterfront0
Waterfront Features
Pool Features
Horse Permitted0
Horse Amenities
Disclosures for 12 Brookside Ln, Norfolk MA 02056
Lead PaintNone
UFFI
Living Area Includes BasementYes
Living Area Disclosure
Building Area SourceOwner
Special Listing Conditions
ExclusionsElectric Fireplace
Title 5A
Compensation Based On
Financial Information for 12 Brookside Ln, Norfolk MA 02056
Association Fee
Association Fee Frequency
Association Fee Includes
Real Estate Tax11222
Tax Year2025
Assessed Value$702,700
Location Information for 12 Brookside Ln, Norfolk MA 02056
Elementary SchoolH. Olive Day/Freedman Kennedy
Middle SchoolKp Middle
High SchoolKp High School
Neighborhood(s)
Area AmenitiesWalk/jog Trails
Contact Information for 12 Brookside Ln, Norfolk MA 02056
Agent
Name: Lewis Brugger
Payment Calculator
, Interest
Property Taxes 935.17
Principal & Interest 8626.35
HOA Dues
Exclusive Listing Agent
LRB Realty Group
Lewis Brugger
Office Phone