



Pending
10 Cadwell Dr, Wilbraham MA 01095
$699,000
Estimated $5,096/month Calculator Single Family
3 Bedrooms
Baths
2180
Total Parking: 16 (4 Garage)
587,207 (13.48)
Built in 1976
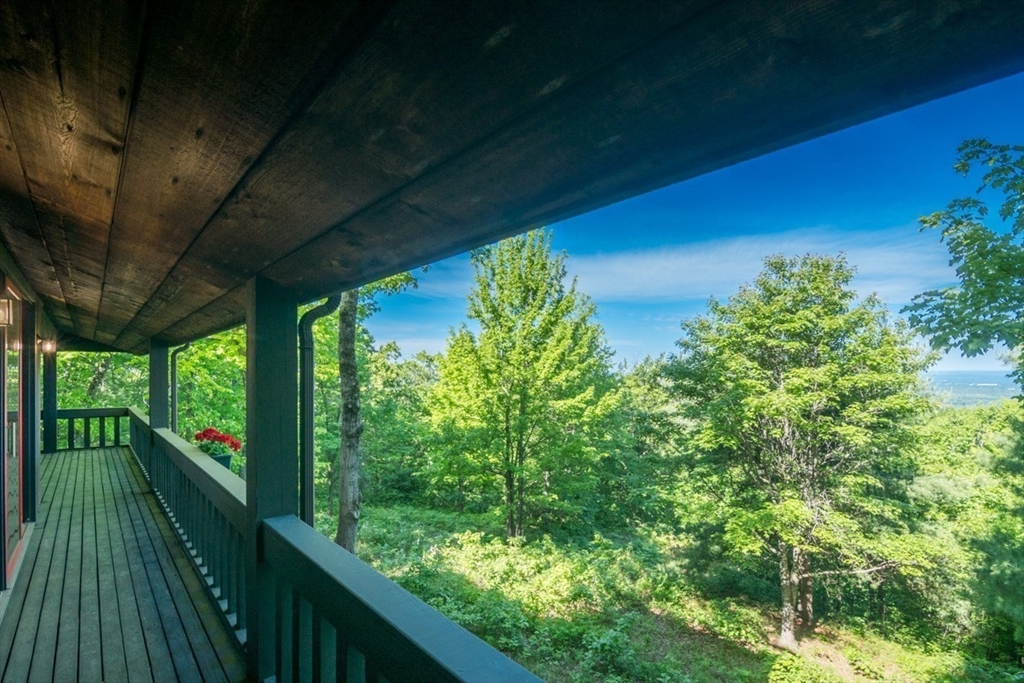
**NEW PRICE — $699,000 | OWN THE SUMMIT!** A rare opportunity to own 13.48 private acres at the highest point of **Mount Chapin/Wilbraham Mountain**, offering an extraordinary combination of privacy, elevation and sweeping year-round views. A paved, approximately 1/8-mile driveway winds up through young-growth woods to this distinctive one-owner, 3-bedroom, 2-bath chalet-style post-and-beam home. Vaulted beamed ceilings, hardwood floors, warm wood accents and two dramatic stone fireplaces complement its unique mountain setting. Expansive windows and sliders capture the views over the Pioneer Valley and western sunsets, while an elevated balcony extends along two sides of the home and features an exterior staircase, creating a wonderful connection to the surrounding landscape.The entry level features an attached two-car garage with direct access into a convenient mudroom with a closet and full bath, leading into the large family room with a beautiful stone fireplace. A guest bedroom completes this level. Upstairs, the dramatic living room features a double-sided stone fireplace shared with the primary bedroom, along with the kitchen, sunroom, guest bedroom, full bath and laundry. A unique third-level loft provides a special retreat for taking in the expansive valley views.In addition to the attached garage, a standalone two-car garage features a heated workshop, providing excellent space for vehicles, hobbies or projects. A Kohler whole-house standby generator, double-wall oil tanks and two wells offer additional peace of mind. **Privacy, acreage, remarkable views and one-of-a-kind character—now offered at $699,000.**
This home has been viewed 10 times
Last Checked: October 22nd, 2026 at 5:13am (Source: MLS PIN #73519660)
Garage Parking
Green Features
Air Conditioning
Waterview
Lead Paint Free
General Information for 10 Cadwell Dr, Wilbraham MA 01095
Listing ID73519660
Property TypeSingle Family / Detached
Price$699,000 ($320.64/SqFt)
Style
CityWilbraham
CountyHampden
Neighborhood(s)
Garage Parking4
ZoningR60
Year Built1976
Year Built SourcePublic Records
Year Built DetailsActual
Interior Features for 10 Cadwell Dr, Wilbraham MA 01095
Approximate Living Area Total2180
Living Area Includes BasementNo
Rooms7
Bedrooms3
Primary En Suite BathroomYes
Basement
CoolingSplit
Fireplaces
AppliancesRange
FlooringTile
Electric220 Volts
Exterior Features for 10 Cadwell Dr, Wilbraham MA 01095
Approximate Lot Size (Acres)13.48
Approximate Lot Size (Square Feet)587207
Total Parking16 (4 Garage)
Garage Parking4
WaterPrivate
SewerPrivate Sewer
Lot FeaturesGentle Sloping
Parking Features1
Exterior FeaturesPorch
Foundation Materials
Construction MaterialsFrame
Road Frontage Type
Patio & PorchCovered
Roof MaterialAsphalt/fiberglass Shingles
Utility Connections110 Volts
Water ViewsNo
Water Views Features
Waterfront0
Waterfront Features
Pool Features
Horse Permitted0
Horse Amenities
Disclosures for 10 Cadwell Dr, Wilbraham MA 01095
Lead PaintNone
UFFINo
Living Area Includes BasementNo
Living Area Disclosure
Building Area SourcePublic Records
Special Listing Conditions
ExclusionsNo
Title 5A
Compensation Based On
Financial Information for 10 Cadwell Dr, Wilbraham MA 01095
Association Fee
Association Fee Frequency
Association Fee Includes
Real Estate Tax9462
Tax Year2025
Assessed Value$529,200
Location Information for 10 Cadwell Dr, Wilbraham MA 01095
Middle SchoolWilbraham Middle School
High SchoolMinnechaug Regional High Schoo
Neighborhood(s)
Area AmenitiesWalk/jog Trails
Contact Information for 10 Cadwell Dr, Wilbraham MA 01095
Agent
Name: Jennifer Burritt
Payment Calculator
, Interest
Property Taxes 788.5
Principal & Interest 4307.02
HOA Dues
Exclusive Listing Agent
Keller Williams Realty
Jennifer Burritt
Office Phone