

Canceled
51 Atkinson Lane, Sudbury MA 01776
$2,100,000
Estimated $15,378/month Calculator Single Family
5 Bedrooms
Baths
5438
Total Parking: 14 (3 Garage)
46,971 (1.07)
Built in 1988
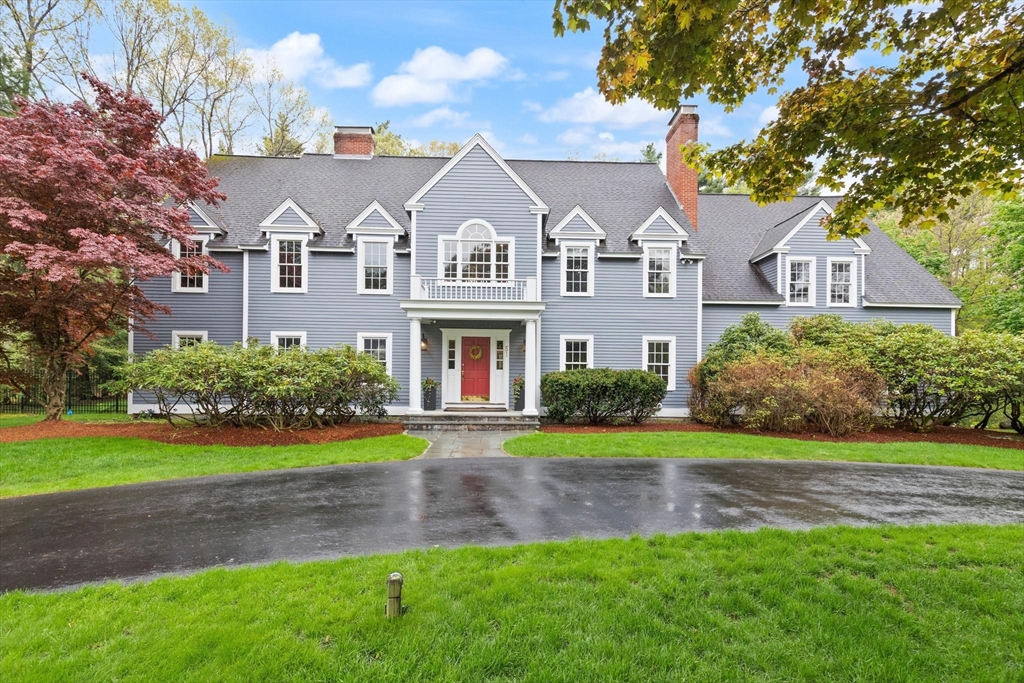
This exceptional five-bedroom residence sits on a picturesque, one-acre parcel in one of Sudbury's most idyllic neighborhoods. Featuring thoughtfully designed living spaces with 9-foot ceilings, wood flooring and elevated custom millwork, this home offers natural flexibility for the modern family needs of remote work, visiting guests, entertainment, and quiet enjoyment. The kitchen serves as the true heart of this home, opening to a breakfast room with a cozy gas fireplace and a bay window overlooking a spectacular rear yard and swimming pool, a perfect spot for everyday dining. The adjoining sunroom offers a special space to unwind. A private office is set away from the main household's daily rhythm. 5 bedrooms provide plenty of room for family and guests. Upstairs, a vaulted-ceiling bonus room is anchored by a picture window overlooking the pool and lush grounds, an enticing space for movie nights, and relaxation. A finished lower level adds further recreation space, as well as a large unfinished utility/workroom with direct access to the garage giving this home three distinct levels of living. The renovated kitchen features custom, solid-wood, inset cabinetry with roll-out drawers, and professional-grade appliances. It is a bright, well-maintained space equally suited to everyday family life and serious entertaining. All of the bathrooms have been beautifully renovated, including a sumptuous primary bath with marble finishes and a walk-in shower. The essential systems have been updated, including the roof, driveway, exterior paint, and mechanicals. Buyers can move in and focus on personal touches to make this home their own. Outside, an entertaining area surrounds the heated pool with southern exposure, and set against a beautifully fenced and private, wooded backdrop. Atkinson Lane is within walking distance to Sudbury's renovated community center and pool, and Haskell Sports & Recreation Fields, making this location and neighborhood a true gem.
This home has been viewed 14 times
Last Checked: October 16th, 2026 at 4:34am (Source: MLS PIN #73519365)
Garage Parking
Air Conditioning
Waterview
Lead Paint Free
General Information for 51 Atkinson Lane, Sudbury MA 01776
Listing ID73519365
Property TypeSingle Family / Detached
Price$2,100,000 ($386.17/SqFt)
StyleColonial
CitySudbury
CountyMiddlesex
Neighborhood(s)
Garage Parking3
ZoningRESA
Year Built1988
Year Built SourcePublic Records
Year Built DetailsActual
Interior Features for 51 Atkinson Lane, Sudbury MA 01776
Approximate Living Area Total5438
Living Area Includes BasementNo
Rooms14
Bedrooms5
Primary En Suite BathroomYes
Basement
Cooling1, Split
Fireplaces
Appliances
Flooring
Electric
Exterior Features for 51 Atkinson Lane, Sudbury MA 01776
Approximate Lot Size (Acres)1.07
Approximate Lot Size (Square Feet)46971
Total Parking14 (3 Garage)
Garage Parking3
WaterPublic
SewerPrivate Sewer
Lot Features
Parking Features1
Exterior Features
Foundation Materials
Construction Materials
Approximate Street Frontage180.00
Road Frontage Type
Patio & Porch
Roof Material
Utility Connections
Water ViewsNo
Water Views Features
Waterfront0
Waterfront Features
Pool Features
Horse Permitted0
Horse Amenities
Disclosures for 51 Atkinson Lane, Sudbury MA 01776
Lead PaintNone
UFFI
Living Area Includes BasementNo
Living Area Disclosure
Building Area SourcePublic Records
Special Listing Conditions
ExclusionsWall Mounted Vac In Garage. Hose Reels. Tv Wall Mounts. Japanese Maple Tree.
Title 5F
Compensation Based On
Financial Information for 51 Atkinson Lane, Sudbury MA 01776
Association Fee
Association Fee Frequency
Association Fee Includes
Real Estate Tax29265
Tax Year2025
Assessed Value$2,049,200
Location Information for 51 Atkinson Lane, Sudbury MA 01776
Elementary SchoolPeter Noyes
Middle SchoolEphraim Curtis
High SchoolLincoln-Sudbury
Neighborhood(s)
Area Amenities
Contact Information for 51 Atkinson Lane, Sudbury MA 01776
Agent
Name: Denise Garzone
Payment Calculator
, Interest
Property Taxes 2438.75
Principal & Interest 12939.53
HOA Dues
Exclusive Listing Agent
William Raveis R.E. & Home Services
Denise Garzone
Office Phone