

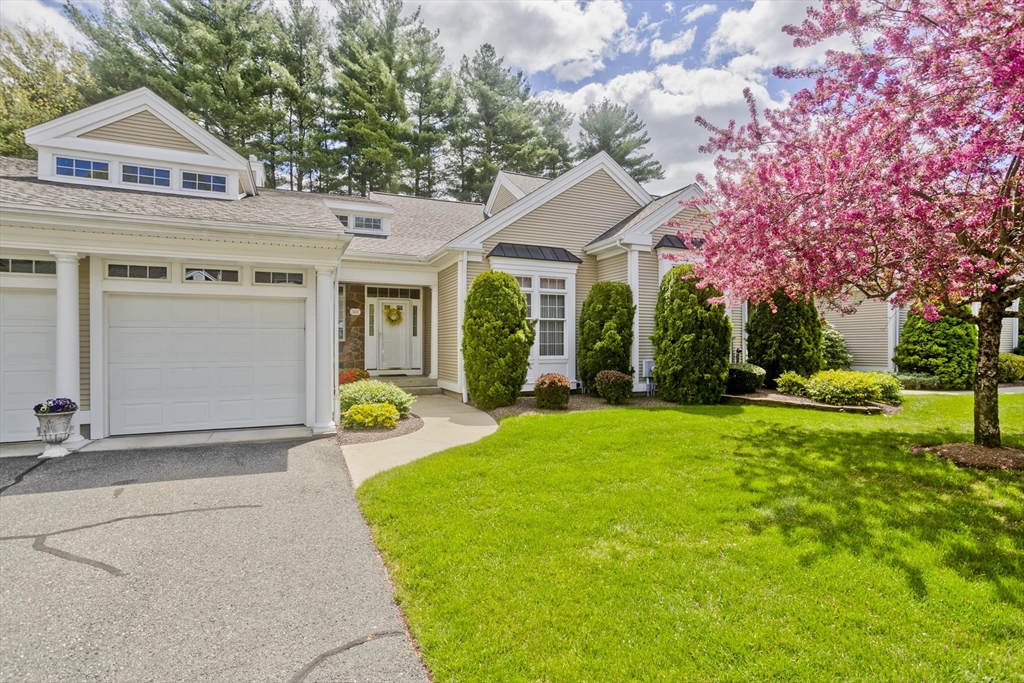


Active
100 High Pine Cir # 100, Wilbraham MA 01095
$589,000
Estimated $4,399/month Calculator Condo
3 Bedrooms
Baths
2604
Total Parking: 6 (2 Garage)
Built in 2003
With three levels of finished space and a rare sense of privacy, this expansive townhouse at The Woods offers the flexibility buyers are seeking but can seldom find. One of the largest units in the complex, it provides room to live comfortably now and adapt easily as needs change—whether that means working from home, welcoming guests, or downsizing without sacrificing the belongings and lifestyle you love. A screened-in porch overlooking peaceful green space and woods sets this home apart. Outdoor spaces vary across the complex, but the combination of screens and a wooded backdrop makes this porch uniquely suited for quiet mornings listening to the birds, evening reading, or enjoying fresh air without losing privacy. Inside, natural light, thoughtful design, and abundant storage make condo living feel effortless. The open floor plan flows beautifully for daily life and gatherings, enhanced by wood floors on the main level, recessed lighting, vaulted and tray ceilings, and an updated kitchen with stainless steel appliances, pantry, undercabinet lighting, and granite counters. The entry hall is flanked by a formal dining room on one side and an attached two-car garage, closet, and lavatory on the other. The living room features a picture window, gas fireplace, and custom built-in. The first-floor main bedroom suite offers a walk-in closet and a full bath with shower, double-sink vanity, and a dedicated prep area. Upstairs, the loft opens to two additional bedrooms with generous closets (including one walk-in) and a full bath with tub/shower. The finished basement adds even more versatility with an adaptable space ready for your vision, a full bathroom, a dedicated laundry room, additional storage, and a workshop. A new water heater was installed before listing, and recent roof replacements throughout the complex add peace of mind. This townhouse brings together privacy, space, and versatility in a way that truly elevates everyday living. If you’ve been searching for a home that offers room to grow, room to breathe, and room to enjoy the best sides of condo life, this is the one. Schedule your showing today.
This home has been viewed 41 times
Last Checked: October 11th, 2026 at 7:43am (Source: MLS PIN #73518968)
Garage Parking
Green Features
Air Conditioning
Waterview
Lead Paint Free
General Information for 100 High Pine Cir # 100, Wilbraham MA 01095
Listing ID73518968
Property TypeCondominium
Price589000 ($226.19/SqFt)
Building Style2/3 Family
CityWilbraham
CountyHampden
Neighborhood(s)
Total Parking6 (2 Garage)
Unit Level1
Levels in Unit3
Year Built2003
Year Built SourcePublic Records
Year Built DetailsActual
Building Construction Status
ZoningR
Unit Features for 100 High Pine Cir # 100, Wilbraham MA 01095
Approximate Living Area Total2604
Living Area Includes BasementNo
Rooms7
Bedrooms3
Primary En Suite BathroomYes
BasementFull
Cooling1, Split
LaundryArchway
Fireplaces
Outdoor Space
FlooringTile
Electric220 Volts
AppliancesRange
Condo Association Features for 100 High Pine Cir # 100, Wilbraham MA 01095
Complex NameThe Woods
Pet PolicyNot Allowed
Building ManagementDeveloper Advisory Board
Building Construction Status
Number of Units145
Year Built2003
Year Built DetailsActual
Year Built SourcePublic Records
WaterPublic
SewerPublic Sewer
Parking Features1
Building Amenities
Disclosures for 100 High Pine Cir # 100, Wilbraham MA 01095
Lead PaintNone
UFFI
Living Area Includes BasementNo
Living Area Disclosure
Building Area SourceField Card
Special Listing Conditions
ExclusionsNo
Compensation Based On
Documents AvailablePerc Test
Financial Information for 100 High Pine Cir # 100, Wilbraham MA 01095
Association Fee
Optional Fee0
Association Fee IncludesLandscaping
Optional Fee Includes
Association Fee FrequencyMonthly
Assessed Value$516,500
Real Estate Tax9235
Tax Year2025
Location Information for 100 High Pine Cir # 100, Wilbraham MA 01095
Elementary SchoolPer Board Of Ed
Middle SchoolPer Board Of Ed
High SchoolPer Board Of Ed
Neighborhood(s)
Area AmenitiesWalk/jog Trails
Contact Information for 100 High Pine Cir # 100, Wilbraham MA 01095
Agent
Name: Cheryl Malandrinos
Payment Calculator
, Interest
Property Taxes 769.58
Principal & Interest 3629.23
HOA Dues
Exclusive Listing Agent
HB Real Estate, LLC
Cheryl Malandrinos
Office Phone