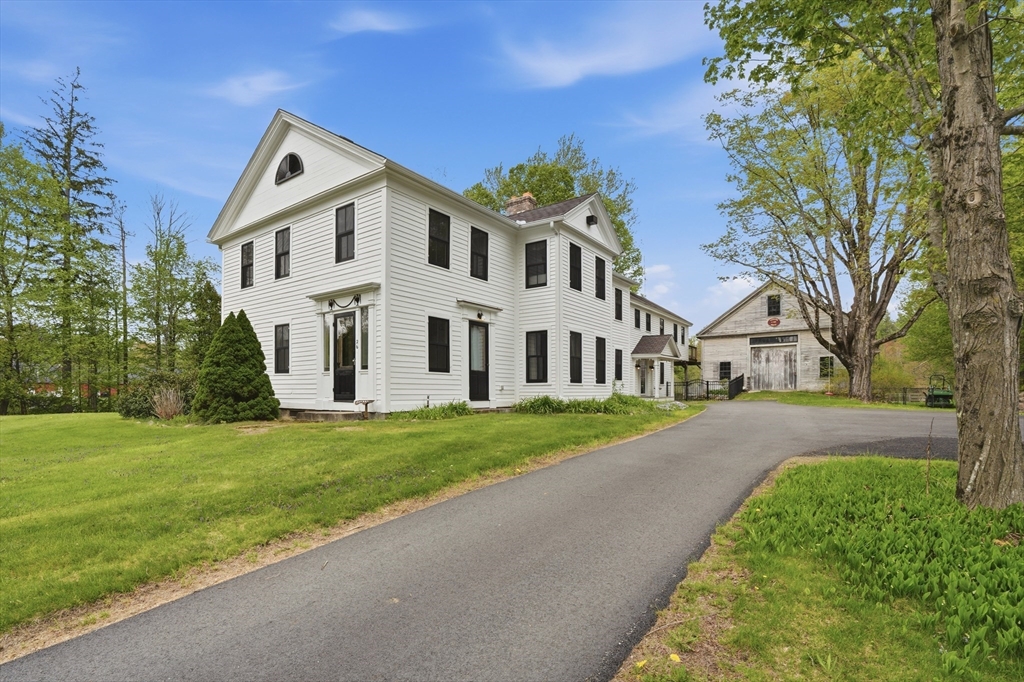
Respectfully Restored mid 1800's farmhouse on 7 scenic acres offers a rare blend of historic charm and modern efficiency. Offering 5+ bedrooms and 4.5 baths this is an ideal property for a buyer that appreciates historic craftsmanship seamlessly paired with thoughtful updates. The heart of the home features an updated kitchen w/cherry cabinetry, quartz counters, antique farm sink & reclaimed features that seamlessly opens to a warm living area anchored by a wood-burning Rumford fireplace. With a 2nd kitchen/full bath/bedroom on the first floor, a perfect opportunity for multigenerational living. The primary suite features a traditional fire place, balcony, ensuite w/custom shower/jetted tub. Unwind in the gorgeous yard surrounded by both privacy and natural beauty, open space for gardening, animals, or enjoying the peaceful setting. Potential horse property w/2 stall barn. Countless updates; electric, plumbing, roof, septic, heating, etc. OPEN HSE 5/16 (10-12) & 5/17 (12-1:30)
This home has been viewed 9 times
Last Checked: June 7th, 2026 at 7:03am (Source: MLS PIN #73519054)
Green Features
Air Conditioning
Lead Paint Free
General Information for 26 Main St, Hubbardston MA 01452
Listing ID73519054
Property TypeSingle Family / Detached
Price$799,900 ($155.87/SqFt)
StyleColonial
CityHubbardston
CountyWorcester
Neighborhood(s)
Garage Parking0
ZoningRA
Year Built1860
Year Built SourcePublic Records
Year Built DetailsApproximate,Renovated Since
Interior Features for 26 Main St, Hubbardston MA 01452
Approximate Living Area Total5132
Living Area Includes BasementNo
Rooms12
Bedrooms5
Primary En Suite BathroomYes
BasementFull
Cooling1, Split
Fireplaces
AppliancesRange
FlooringTile
Electric220 Volts
Exterior Features for 26 Main St, Hubbardston MA 01452
Approximate Lot Size (Acres)7
Approximate Lot Size (Square Feet)304770
Total Parking6
Garage Parking0
WaterPrivate
SewerPrivate Sewer
Lot FeaturesGentle Sloping
Parking Features1
Exterior FeaturesPorch
Foundation Materials
Construction MaterialsFrame
Road Frontage Type
Patio & PorchCovered
Roof MaterialAsphalt/fiberglass Shingles
Utility Connections110 Volts
Water Views
Water Views Features
Waterfront0
Waterfront Features
Pool Features
Horse Permitted0
Horse Amenities
Disclosures for 26 Main St, Hubbardston MA 01452
Lead PaintNone
UFFI
Living Area Includes BasementNo
Living Area Disclosure
Building Area SourcePublic Records
Special Listing Conditions
ExclusionsDining Room Chandelier
Title 5D
Compensation Based On
Financial Information for 26 Main St, Hubbardston MA 01452
Association Fee
Association Fee Frequency
Association Fee Includes
Real Estate Tax6222
Tax Year2025
Assessed Value$532,700
Location Information for 26 Main St, Hubbardston MA 01452
Elementary SchoolHubbardston Center
Middle SchoolQuabbin
High SchoolQuabbin
Neighborhood(s)
Area AmenitiesWalk/jog Trails
Contact Information for 26 Main St, Hubbardston MA 01452