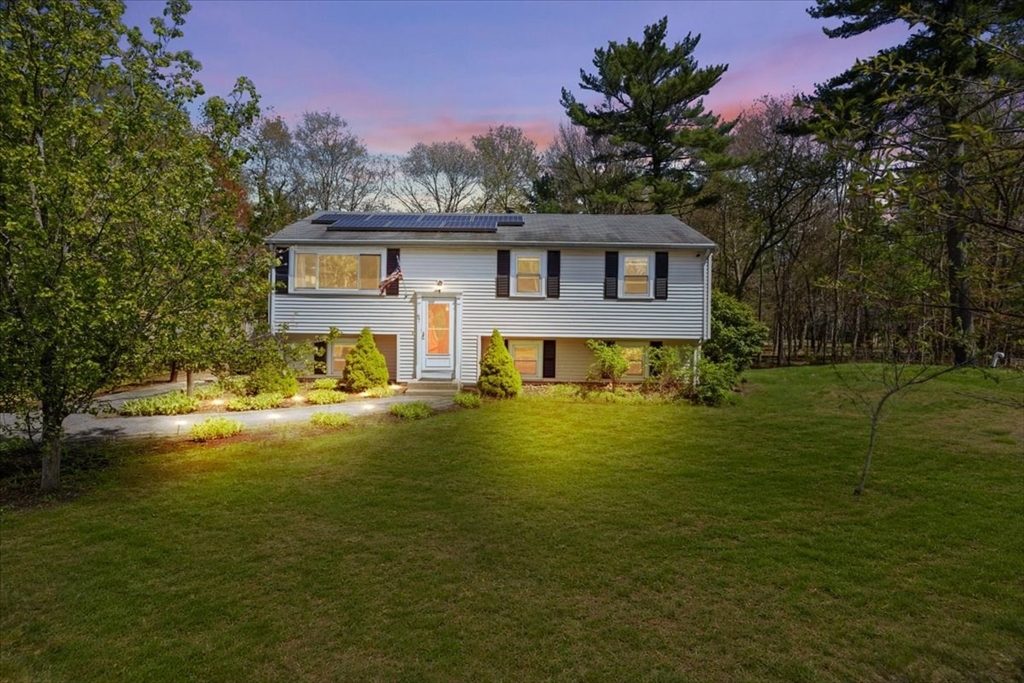
OFFERS DUE BY 3pm 5/19 Spacious Raised Ranch offering 4 bedrooms, 2 full baths, and a flexible layout with great potential! The main level features a bright living area, an updated kitchen with an abundance of cabinetry, ample counter space, and an island, along with 2 bedrooms and a full bath. The finished lower level offers additional bedrooms, a dedicated home office, second full bath, and extra living space ideal for guests, remote work, or extended family. Enjoy energy savings with solar panels already in place. Outside, relax or entertain on the large composite deck overlooking a private fenced in backyard set on a spacious corner lot. While some cosmetic updates will make this home truly shine, the space, layout, and features provide an excellent opportunity to build equity and make it your own! With solid space, a flexible floor plan, and desirable features throughout, this is an excellent opportunity to create your dream home. Whole home Generator hook-up on site.
This home has been viewed 22 times
Last Checked: May 28th, 2026 at 4:38am (Source: MLS PIN #73517848)
Air Conditioning
Lead Paint Free
General Information for 67 Fosdick Rd, Carver MA 02330
Listing ID73517848
Property TypeSingle Family / Detached
Price$525,000 ($302.07/SqFt)
StyleColonial
CityCarver
CountyPlymouth
Neighborhood(s)
Garage Parking0
ZoningRA
Year Built1972
Year Built SourcePublic Records
Year Built DetailsActual,Renovated Since
Interior Features for 67 Fosdick Rd, Carver MA 02330
Approximate Living Area Total1738
Living Area Includes BasementYes
Rooms9
Bedrooms4
Primary En Suite BathroomNo
BasementFull
Cooling1, Split
Fireplaces
AppliancesRange
FlooringTile
Electric220 Volts
Exterior Features for 67 Fosdick Rd, Carver MA 02330
Approximate Lot Size (Acres)0.53
Approximate Lot Size (Square Feet)23086
Total Parking6
Garage Parking0
WaterPrivate
SewerPrivate Sewer
Lot FeaturesGentle Sloping
Parking Features1
Exterior FeaturesPorch
Foundation Materials
Construction MaterialsFrame
Road Frontage Type
Patio & PorchCovered
Roof MaterialAsphalt/fiberglass Shingles
Utility Connections110 Volts
Water Views
Water Views Features
Waterfront0
Waterfront Features
Pool Features
Horse Permitted0
Horse Amenities
Disclosures for 67 Fosdick Rd, Carver MA 02330
Lead PaintNone
UFFI
Living Area Includes BasementYes
Living Area Disclosure
Building Area SourcePublic Records
Special Listing Conditions
ExclusionsAll Staging And Seller's Personal Items.
Title 5D
Compensation Based On
Financial Information for 67 Fosdick Rd, Carver MA 02330
Association Fee
Association Fee Frequency
Association Fee Includes
Real Estate Tax5924
Tax Year2025
Assessed Value$427,100
Location Information for 67 Fosdick Rd, Carver MA 02330
Neighborhood(s)
Area AmenitiesWalk/jog Trails
Contact Information for 67 Fosdick Rd, Carver MA 02330