



Active
5 Mount Vernon St # 2, Boston MA 02125
$625,000
Estimated $4,221/month Calculator Condo
2 Bedrooms
Baths
1254
Total Parking: 1
Built in 1905 / Last Renovated 2005
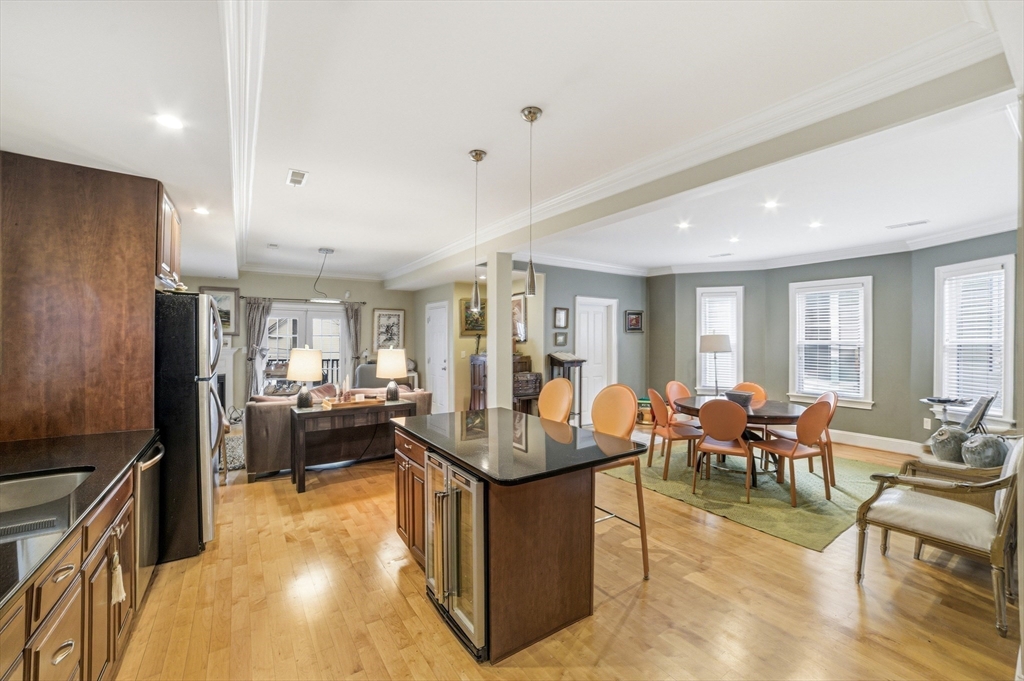
Spacious and incredibly versatile 2 bed, 2 bath condo in Dorchester’s desirable Polish Triangle offering 1,2054 sq ft of living space and a flexible floor plan with plenty of options for how you live, work and entertain. Bamboo flooring and crown molding run throughout, with generously sized rooms that can easily adapt to your needs. The expansive living area features a gas fireplace, while French doors open to a large private, exclusive-use covered deck. The kitchen offers granite countertops, stainless steel appliances, a center island with wine fridge, and a separate dining area ideal for entertaining. The oversized primary suite includes an en suite bath, plus a spacious second bedroom and additional full bath. In-unit washer and dryer, large private basement storage, and one off-street parking space. Well-established, 100% owner-occupied three-unit condo association with substantial reserves — particularly impressive for an association of this size. Convenient to South Bay Center's shops and restaurants, Andrew Sq. and JFK/UMASS Red Line T stations, Route 93 and the Mass Pike, with Dorchester and South Boston's parks and beaches all close by, including Malibu Beach, Carson Beach, M Street Beach and Moakley Park! An exceptional amount of space, flexibility and value at $649,000. A must see. Easy to show. Schedule a private showing today!
This home has been viewed 31 times
Last Checked: October 20th, 2026 at 7:43am (Source: MLS PIN #73516569)
Air Conditioning
Lead Paint Free
General Information for 5 Mount Vernon St # 2, Boston MA 02125
Listing ID73516569
Property TypeCondominium
Price625000 ($498.41/SqFt)
Building Style2/3 Family
CityBoston
CountySuffolk
MLS AreaDorchester
Neighborhood(s)
Total Parking1
Unit Level2
Levels in Unit1
Year Built1905
Year Built SourcePublic Records
Year Renovated2005
Year Built DetailsActual
Building Construction StatusReady for Occupancy
ZoningCD
Unit Features for 5 Mount Vernon St # 2, Boston MA 02125
Approximate Living Area Total1254
Living Area Includes BasementNo
Rooms5
Bedrooms2
Primary En Suite BathroomYes
BasementFull
Cooling1, Split
Laundry
Fireplaces
Outdoor SpaceNo
FlooringTile
Electric220 Volts
AppliancesRange
Condo Association Features for 5 Mount Vernon St # 2, Boston MA 02125
Pet PolicyNot Allowed
Building ManagementDeveloper Advisory Board
Building Construction StatusReady for Occupancy
Number of Units3
Year Built1905
Year Built DetailsActual
Year Built SourcePublic Records
Unit Last Renovated2005
WaterPublic
SewerPublic Sewer
Parking Features1
Building Amenities
Disclosures for 5 Mount Vernon St # 2, Boston MA 02125
Lead PaintNone
UFFI
Living Area Includes BasementNo
Living Area Disclosure
Building Area SourcePublic Records
Special Listing Conditions
ExclusionsWall Mounted Vac In Garage. Hose Reels. Tv Wall Mounts. Japanese Maple Tree.
Compensation Based On
Documents AvailablePerc Test
Financial Information for 5 Mount Vernon St # 2, Boston MA 02125
Association Fee
Optional Fee0
Association Fee IncludesLandscaping
Optional Fee Includes
Association Fee FrequencyMonthly
Assessed Value$703,100
Real Estate Tax4439
Tax Year2026
Location Information for 5 Mount Vernon St # 2, Boston MA 02125
Neighborhood(s)
MLS AreaDorchester
Area AmenitiesWalk/jog Trails
Contact Information for 5 Mount Vernon St # 2, Boston MA 02125
Agent
Name: Jamie Iacoi
Payment Calculator
, Interest
Property Taxes 369.92
Principal & Interest 3851.05
HOA Dues
Exclusive Listing Agent
ERA Key Realty Services
Jamie Iacoi
Office Phone