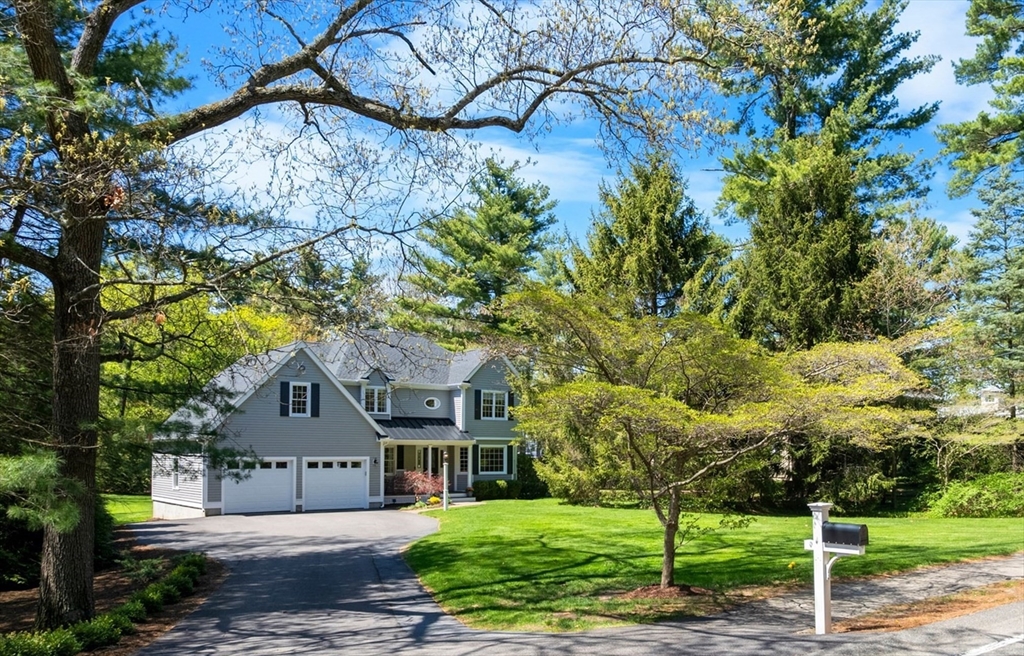
Experience the ease of “in-town” living just steps from Dover Center in this move-in ready 3-bedroom, 2.5-bath Colonial with an attached 2-car garage and a beautiful private backyard. Built in 1996, this meticulously maintained home offers a bright, sun-filled layout with hardwood floors flowing throughout the main living areas. The inviting floor plan is ideal for both everyday living and entertaining. Upstairs, you’ll find a spacious primary suite, two additional bedrooms and a full bath. The lower level offers exceptional flexibility with a 30’ x 13’ activity space and abundant storage. A 24’ x 15’ deck overlooking the private backyard provides the perfect setting for entertaining, outdoor play, or quiet relaxation. 2025 roof. Located just 18 miles from Boston, the charming town of Dover is known for its top-ranked schools, scenic New England character, and low tax rate.
This home has been viewed 11 times
Last Checked: May 30th, 2026 at 9:13am (Source: MLS PIN #73516574)
Garage Parking
Air Conditioning
Waterview
Lead Paint Free
General Information for 63-A Centre St, Dover MA 02030
Listing ID73516574
Property TypeSingle Family / Detached
Price$1,425,000 ($538.35/SqFt)
StyleColonial
CityDover
CountyNorfolk
Neighborhood(s)
Garage Parking2
ZoningR
Year Built1996
Year Built SourcePublic Records
Year Built DetailsActual
Interior Features for 63-A Centre St, Dover MA 02030
Approximate Living Area Total2647
Living Area Includes BasementYes
Rooms7
Bedrooms3
Primary En Suite BathroomYes
BasementFull
Cooling1, Split
Fireplaces
AppliancesRange
FlooringTile
Electric220 Volts
Exterior Features for 63-A Centre St, Dover MA 02030
Approximate Lot Size (Acres)0.51
Approximate Lot Size (Square Feet)22024
Total Parking6 (2 Garage)
Garage Parking2
WaterPublic
SewerPrivate Sewer
Lot Features
Parking Features1
Exterior FeaturesPorch
Foundation Materials
Construction Materials
Road Frontage Type
Patio & PorchCovered
Roof MaterialAsphalt/fiberglass Shingles
Utility Connections
Water ViewsNo
Water Views Features
Waterfront0
Waterfront Features
Pool Features
Horse Permitted0
Horse Amenities
Disclosures for 63-A Centre St, Dover MA 02030
Lead PaintNone
UFFI
Living Area Includes BasementYes
Living Area Disclosure
Building Area SourcePublic Records
Special Listing Conditions
ExclusionsAll Basement Shelves & Tv. Kitch Mirror & Musical Clock.1st Fl Lr Tv. Dartboard. Shelves In Dr.
Title 5A
Compensation Based On
Financial Information for 63-A Centre St, Dover MA 02030
Association Fee
Association Fee Frequency
Association Fee Includes
Real Estate Tax11635
Tax Year2025
Assessed Value$1,032,400
Location Information for 63-A Centre St, Dover MA 02030
Elementary SchoolChickering
Middle SchoolDover-Sherborn Middle
High SchoolDover-Sherborn High
Neighborhood(s)
Area AmenitiesWalk/jog Trails
Contact Information for 63-A Centre St, Dover MA 02030
Agent
Name: Mary Crane
Office
Name: Berkshire Hathaway HomeServices Commonwealth Real Estate